Welcome to this large and bright 4-bedroom home located in one of Brampton's most sought-after neighbourhoods. Featuring hardwood floors throughout the main level and in the primary bedroom, this home offers a warm and inviting feel with generous-sized principal rooms and spacious bedrooms throughout. The large, well-appointed kitchen features stainless steel appliances and a centre island, with a bright breakfast area offering a walkout to the private backyard-perfect for everyday living and entertaining. Ideally located just minutes from Hwy 410, steps to schools, and close to shopping, parks, transit, and all the amenities that matter. A wonderful opportunity in a highly desirable community!
For sale
C$1,099,000
3 Shortreed Grv, Brampton, ON L6R 0R6
4beds
4baths
Single Family Residence
Built in ----
3,632 Square Feet Lot
$-- Zestimate®
C$--/sqft
C$-- HOA
What's special
Warm and inviting feelGenerous-sized principal roomsSpacious bedrooms throughoutLarge well-appointed kitchenStainless steel appliancesCentre islandBright breakfast area
- 10 hours |
- 2 |
- 0 |
Zillow last checked:
Listing updated:
Listed by:
PROPERTY.CA INC.
Source: TRREB,MLS®#: W13672716 Originating MLS®#: Toronto Regional Real Estate Board
Originating MLS®#: Toronto Regional Real Estate BoardFacts & features
Interior
Bedrooms & bathrooms
- Bedrooms: 4
- Bathrooms: 4
Primary bedroom
- Level: Second
- Dimensions: 6.2 x 3.63
Bedroom 2
- Level: Second
- Dimensions: 4.86 x 3.09
Bedroom 3
- Level: Second
- Dimensions: 4.44 x 3.72
Bedroom 4
- Level: Second
- Dimensions: 3.2 x 3.05
Other
- Level: Main
- Dimensions: 9.22 x 4.35
Breakfast
- Level: Main
- Dimensions: 3.72 x 2.96
Dining room
- Level: Main
- Dimensions: 9.22 x 4.35
Family room
- Level: Main
- Dimensions: 5.11 x 4.36
Kitchen
- Level: Main
- Dimensions: 3.72 x 2.79
Heating
- Forced Air, Gas
Cooling
- Central Air
Features
- None
- Basement: Unfinished
- Has fireplace: Yes
Interior area
- Living area range: 2500-3000 null
Property
Parking
- Total spaces: 4
- Parking features: Private
- Has garage: Yes
Features
- Stories: 2
- Pool features: None
Lot
- Size: 3,632 Square Feet
Details
- Parcel number: 142242258
Construction
Type & style
- Home type: SingleFamily
- Property subtype: Single Family Residence
Materials
- Brick
- Foundation: Concrete
- Roof: Asphalt Shingle
Utilities & green energy
- Sewer: Sewer
Community & HOA
Location
- Region: Brampton
Financial & listing details
- Annual tax amount: C$9,124
- Date on market: 8/13/2026
Price history
Price history is unavailable.
Public tax history
Tax history is unavailable.
Climate risks
Neighborhood: Sandringham
Nearby schools
GreatSchools rating
No schools nearby
We couldn't find any schools near this home.
- C$1,189,0006 bd5 ba-- sqft392 Father Tobin Rd, Brampton, ON L6R0S1For Sale
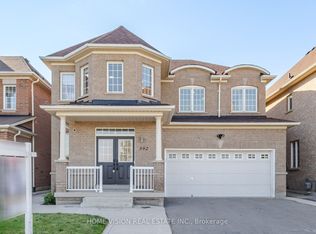
- C$894,9006 bd4 ba-- sqft104 Everingham Cir, Brampton, ON L6R0R9For Sale

- C$1,8502 bd1 ba-- sqft31 Everingham Cir #BASEMENT, Brampton, ON L6R0R7For Rent

- C$1,199,0006 bd6 ba-- sqft20 Addiscott St, Brampton, ON L6R0X8For Sale

- C$--2 bd1 ba1.2k sqft49 Everingham Cir #2, Brampton, ON L6R0R9Off Market
- C$--1 bd1 ba800 sqft30 Fairservice Dr #2, Brampton, ON L6R0Y3Off Market
- C$1,299,7008 bd6 ba-- sqft22 Berryfield Way, Brampton, ON L6R0Y2For Sale
- C$2,1502 bd1 ba-- sqft3 Appleaire Cres #BASEMENT, Brampton, ON L6R0Y4For Rent
Similar homes
- C$1,059,9026 bd5 ba-- sqft16 Gamson Cres, Brampton, ON L6R 0V8For Sale
 MLS ID #W13670776, RE/MAX REAL ESTATE CENTRE INC.. TRREB
 - C$1,139,0005 bd5 ba-- sqft373 Sunny Meadow Blvd, Brampton, ON L6R 0G2For Sale
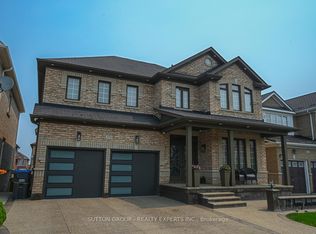 MLS ID #W13668214, SUTTON GROUP - REALTY EXPERTS INC.. TRREB
 - C$1,069,0006 bd4 ba-- sqft409 Fernforest Dr, Brampton, ON L6R 3B6For Sale
 MLS ID #W13663380, RE/MAX GOLD REALTY INC.. TRREB
 - C$979,9003 bd4 ba-- sqft20 Keirstead Trl, Brampton, ON L6R 0G7For Sale
 MLS ID #W13665358, RE/MAX ULTIMATE REALTY INC.. TRREB
 - C$1,099,9995 bd5 ba-- sqft58 Quailvalley Dr, Brampton, ON L6R 0N4For SaleMLS ID #W13611680, RE/MAX REALTY SERVICES INC.. TRREB
- C$1,129,9006 bd5 ba-- sqft48 Severin St, Brampton, ON L6R 0P3For SaleMLS ID #W13644536, RE/MAX REALTY SERVICES INC.. TRREB
- C$1,149,9006 bd6 ba-- sqft57 Quailvalley Dr, Brampton, ON L6R 0N7For SaleMLS ID #W13651846, RE/MAX GOLD REALTY INC.. TRREB
- C$869,0004 bd4 ba-- sqft99 Connolly Cres, Brampton, ON L6R 0G8For SaleMLS ID #W13665646, Initia Real Estate. TRREB
- C$1,099,0006 bd5 ba-- sqft88 Sled Dog Rd, Brampton, ON L6R 0J4For SaleMLS ID #W13068340, RE/MAX REALTY SERVICES INC.. TRREB
- C$1,087,0004 bd3 ba-- sqft61 Sugarcane Ave, Brampton, ON L6R 0E6For SaleMLS ID #W13603336, RE/MAX REALTY SERVICES INC.. TRREB
- C$1,189,0006 bd5 ba-- sqft392 Father Tobin Rd, Brampton, ON L6R 0S1For SaleMLS ID #W13623888, HOME VISION REAL ESTATE INC.. TRREB
- C$1,035,0003 bd4 ba-- sqft152 Inspire Blvd, Brampton, ON L6R 3X7For SaleMLS ID #W13673738, RE/MAX HALLMARK REALTY LTD.. TRREB
- C$1,149,0006 bd5 ba-- sqft9 Gamson Cres, Brampton, ON L6R 0V7For SaleMLS ID #W13621190, HOMELIFE/MIRACLE REALTY LTD. TRREB
- C$1,179,9006 bd4 ba-- sqft54 Blazing Star Dr, Brampton, ON L6R 3E7For SaleMLS ID #W13654032, RE/MAX GOLD REALTY INC.. TRREB
- C$1,079,0006 bd5 ba-- sqft2 Arctic Fox Cres, Brampton, ON L6R 0J2For SaleMLS ID #W13637904, HOMELIFE SUPERSTARS REAL ESTATE LIMITED. TRREB
- C$1,080,0006 bd4 ba-- sqft13 Fringetree Rd, Brampton, ON L6R 3V8For SaleMLS ID #W13647474, RE/MAX GOLD REALTY INC.. TRREB
- C$1,180,0004 bd4 ba-- sqft8 Zelda Rd, Brampton, ON L6R 3V9For SaleMLS ID #W13627584, RE/MAX MILLENNIUM REAL ESTATE. TRREB
- C$1,199,0006 bd6 ba-- sqft20 Addiscott St, Brampton, ON L6R 0X8For SaleMLS ID #W13583054, HOMELIFE/MIRACLE REALTY LTD. TRREB
- C$899,0007 bd3 ba-- sqft156 Barleyfield Rd, Brampton, ON L6R 2K3For SaleMLS ID #W13663250, RE/MAX GOLD REALTY INC.. TRREB
- C$848,8005 bd4 ba-- sqft67 Severin St, Brampton, ON L6R 0P3For SaleMLS ID #W13672678, ROYAL LEPAGE IGNITE REALTY. TRREB
