Welcome to this spacious and beautifully maintained detached home situated on a premium corner lot in the heart of Georgetown. Featuring 4+2 bedrooms and 5 bathrooms, this home offers an ideal layout for large or growing families. The main floor boasts a bright living and dining area, a spacious kitchen, and generously sized bedrooms. The upper level includes a private primary retreat with a luxurious 5-piece ensuite and additional family room space. The finished lower level offers a separate kitchen, large recreation area, and two additional bedrooms, providing excellent potential for extended family living. Enjoy parking for up to 9 vehicles, including an attached garage. Conveniently located close to schools, parks, shopping, transit, and all amenities. Flexible closing available. A fantastic opportunity to own a versatile family home in a desirable neighbourhood.
Under contract
C$999,000
21 Elizabeth St, Halton Hills, ON L7G 3K1
6beds
5baths
Single Family Residence
Built in ----
5,300 Square Feet Lot
$-- Zestimate®
C$--/sqft
C$-- HOA
What's special
- 2 days
- 8
- 0
Zillow last checked:
Listing updated:
Listed by:
RE/MAX EXCELLENCE REAL ESTATE
Source: TRREB,MLS®#: W13715382 Originating MLS®#: Toronto Regional Real Estate Board
Originating MLS®#: Toronto Regional Real Estate BoardFacts & features
Interior
Bedrooms & bathrooms
- Bedrooms: 6
- Bathrooms: 5
Primary bedroom
- Level: Upper
- Dimensions: 4.13 x 3.37
Bedroom
- Level: Upper
- Dimensions: 3.35 x 2.13
Bedroom 2
- Level: Main
- Dimensions: 2.65 x 3.24
Bedroom 3
- Level: Main
- Dimensions: 4.64 x 3.94
Bedroom 4
- Level: Lower
- Dimensions: 3.3 x 3.79
Bedroom 5
- Level: Lower
- Dimensions: 3.94 x 2.76
Dining room
- Level: Main
- Dimensions: 4.18 x 2.9
Family room
- Level: Upper
- Dimensions: 2.4 x 3.96
Great room
- Level: Lower
- Dimensions: 5.81 x 8.4
Kitchen
- Level: Main
- Dimensions: 4.18 x 4.62
Kitchen
- Level: Lower
- Dimensions: 4.26 x 3.09
Living room
- Level: Main
- Dimensions: 3.83 x 5.94
Heating
- Forced Air, Gas
Cooling
- Central Air
Features
- Other
- Basement: Finished
- Has fireplace: No
Interior area
- Living area range: 1500-2000 null
Property
Parking
- Total spaces: 9
- Parking features: Available
- Has garage: Yes
Features
- Stories: 1.5
- Pool features: None
Lot
- Size: 5,300 Square Feet
Details
- Parcel number: 250390082
Construction
Type & style
- Home type: SingleFamily
- Property subtype: Single Family Residence
Materials
- Brick, Vinyl Siding
- Foundation: Poured Concrete
- Roof: Shingle
Utilities & green energy
- Sewer: Sewer
Community & HOA
Location
- Region: Halton Hills
Financial & listing details
- Annual tax amount: C$5,485
- Date on market: 8/26/2026
Price history
Price history is unavailable.
Public tax history
Tax history is unavailable.
Climate risks
Neighborhood: Georgetown
Nearby schools
GreatSchools rating
No schools nearby
We couldn't find any schools near this home.

Similar homes
- C$1,049,9985 bd3 ba-- sqft34 Killaloe Cres, Halton Hills, ON L7G 5N2For Sale
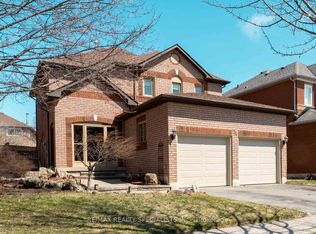 MLS ID #W13719866, RE/MAX REALTY SPECIALISTS INC.. TRREB
 - C$1,079,0004 bd3 ba-- sqft12 Jason Cres, Halton Hills, ON L7G 4Z4For Sale
 MLS ID #W13618250, ROYAL LEPAGE/J & D DIVISION. TRREB
 - C$1,129,9996 bd4 ba-- sqft60 Four Seasons Cir, Brampton, ON L7A 2A7For Sale
 MLS ID #W13716140, RE/MAX GOLD REALTY INC.. TRREB
 - C$959,0005 bd3 ba-- sqft163 Prince Charles Dr, Halton Hills, ON L7G 3W1For Sale
 MLS ID #W13538288, CENTURY 21 PRESIDENT REALTY INC.. TRREB
