Offering an impressive 1,904 sq. ft. of above-grade living space, this beautifully maintained four-bedroom, three-bathroom semi-detached home stands out for its generous size, thoughtful updates and parkside setting directly across from McLeod Park in Mississauga's Churchill Meadows community. Beautiful wide-plank hardwood floors add warmth and character to the main living areas, complemented by a classic oak staircase. The cozy family room features a gas fireplace and direct access to the backyard, creating a seamless connection to the outdoors. The eat-in kitchen features quartz countertops, stainless steel appliances, and a dedicated dining area, combining practical design with timeless finishes. Upstairs, four well-proportioned bedrooms provide flexibility for families, guests, or a dedicated home office. The finished lower level adds another dimension to the home, with a generously sized recreation room and a rough-in for a future bathroom, offering additional possibilities as needs evolve. Situated on a 23.95 x 109.91 ft. lot, the property features a private, fully fenced backyard, while a new roof (2025) offers added peace of mind. Enjoy the convenience of Churchill Meadows, with schools, shopping, Erin Mills Town Centre, the Churchill Meadows Community Centre, and Mattamy Sports Park nearby, along with easy access to Highways 403 and 407. Generous living space, a finished lower level, and a parkside address. A compelling combination in Churchill Meadows.
For sale
C$1,068,800
3920 Skyview St, Mississauga, ON L5M 8A4
4beds
3baths
Single Family Residence
Built in ----
2,632 Square Feet Lot
$-- Zestimate®
C$--/sqft
C$-- HOA
What's special
Four-bedroom three-bathroom semi-detached homeBeautiful wide-plank hardwood floorsClassic oak staircaseCozy family roomGas fireplaceEat-in kitchenQuartz countertops
- 4 days
- 33
- 0
Zillow last checked:
Listing updated:
Listed by:
ROYAL LEPAGE CITIZEN REALTY
Source: TRREB,MLS®#: W14169908 Originating MLS®#: Toronto Regional Real Estate Board
Facts & features
Interior
Bedrooms & bathrooms
- Bedrooms: 4
- Bathrooms: 3
Primary bedroom
- Level: Second
- Dimensions: 4.91 x 3.96
Bedroom
- Level: Second
- Dimensions: 2.77 x 3.66
Bedroom
- Level: Second
- Dimensions: 2.77 x 2.93
Bedroom
- Level: Second
- Dimensions: 2.74 x 3.38
Dining room
- Level: Main
- Dimensions: 6.1 x 3.41
Family room
- Level: Main
- Dimensions: 4.88 x 3.05
Foyer
- Level: Main
- Dimensions: 2.13 x 2.44
Kitchen
- Level: Main
- Dimensions: 4.91 x 3.08
Laundry
- Level: Basement
- Dimensions: 4.88 x 2.44
Recreation
- Level: Basement
- Dimensions: 6.1 x 4.88
Heating
- Forced Air, Gas
Cooling
- Central Air
Features
- Rough-In Bath
- Basement: Finished
- Has fireplace: Yes
- Fireplace features: Natural Gas
Interior area
- Living area range: 1500-2000 null
Video & virtual tour
Property
Parking
- Total spaces: 3
- Parking features: Garage Door Opener
- Has garage: Yes
Features
- Stories: 2
- Patio & porch: Patio
- Pool features: None
Lot
- Size: 2,632 Square Feet
- Features: Hospital, Park, Place Of Worship, Public Transit, Rec./Commun.Centre, Fenced Yard
Details
- Parcel number: 143601688
Construction
Type & style
- Home type: SingleFamily
- Property subtype: Single Family Residence
Materials
- Brick, Stone
- Foundation: Concrete Block
- Roof: Asphalt Shingle
Details
- Builder name: Great Gulf
Utilities & green energy
- Sewer: Sewer
Community & HOA
Location
- Region: Mississauga
Financial & listing details
- Annual tax amount: C$6,549
- Date on market: 11/11/2026
Price history
Price history is unavailable.
Public tax history
Tax history is unavailable.
Climate risks
Neighborhood: Churchill Meadows
Nearby schools
GreatSchools rating
No schools nearby
We couldn't find any schools near this home.


Similar homes
- C$1,199,0004 bd5 ba-- sqft5175 Misty Pine Cres, Mississauga, ON L5M 8B9For Sale
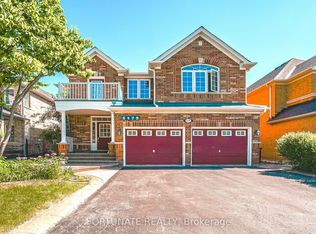 MLS ID #W14172860, FORTUNATE REALTY. TRREB
- C$1,100,0005 bd4 ba-- sqft3355 Fountain Park Ave, Mississauga, ON L5M 7E2For Sale
 MLS ID #W14173714, CENTURY 21 GREEN REALTY INC.. TRREB
- C$1,249,9004 bd3 ba-- sqft4804 Glasshill Grv, Mississauga, ON L5M 7P3For Sale
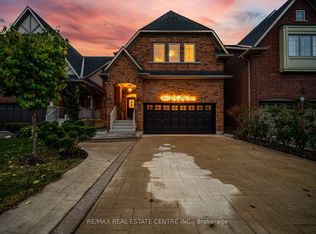 MLS ID #W14170048, RE/MAX REAL ESTATE CENTRE INC.. TRREB
- C$1,199,0004 bd3 ba-- sqft3254 Edwyna Dr, Mississauga, ON L5M 0V2For Sale
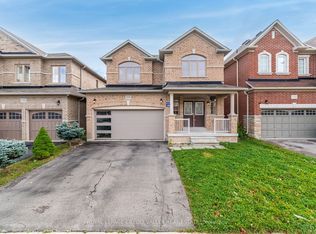 MLS ID #W14166090, ROYAL LEPAGE CREDIT VALLEY REAL ESTATE. TRREB
