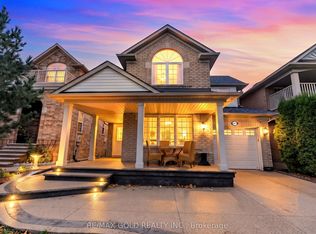
Welcome to this charming end-unit freehold townhouse in highly sought-after Churchill Meadows, unbeatably located right on the Mississauga border near Ninth Line and literally minutes to Highways 401, 407, and 403! Lovingly maintained by the same owner for over 20 years, this warm home offers a functional main-floor layout with distinct living, dining, and breakfast areas-plus the freedom of zero monthly maintenance fees.Upstairs features three spacious bedrooms, including a primary retreat with a 4-piece ensuite and walk-in closet, a second bedroom with its own private usable balcony, and ultra-convenient upper-level laundry.Nestled in a quiet, family-friendly neighbourhood, you are also within easy walking distance to Ridgeway Plaza, parks, and top schools. It's the perfect, warm, and convenient home for any stage of family life!
For sale
C$889,000
3932 Talias Cres, Mississauga, ON L5M 6L6
3beds
3baths
Townhouse
Built in ----
2,500 Square Feet Lot
$-- Zestimate®
C$--/sqft
C$-- HOA
What's special
End-unit freehold townhouseFunctional main-floor layoutThree spacious bedroomsWalk-in closetUltra-convenient upper-level laundry
- 1 day
- 5
- 0
Zillow last checked:
Listing updated:
Listed by:
RE/MAX GOLD REALTY INC.
Source: TRREB,MLS®#: W14110200 Originating MLS®#: Toronto Regional Real Estate Board
Facts & features
Interior
Bedrooms & bathrooms
- Bedrooms: 3
- Bathrooms: 3
Primary bedroom
- Level: Second
- Dimensions: 3.93 x 4.5
Bedroom 2
- Level: Second
- Dimensions: 2.95 x 3.26
Bedroom 3
- Level: Second
- Dimensions: 2.78 x 3.78
Breakfast
- Level: Main
- Dimensions: 2.17 x 3.11
Dining room
- Level: Main
- Dimensions: 3.65 x 3.32
Kitchen
- Level: Main
- Dimensions: 2.83 x 3.89
Laundry
- Level: Second
- Dimensions: 1.65 x 2.01
Living room
- Level: Main
- Dimensions: 3.65 x 4.21
Heating
- Forced Air, Gas
Cooling
- Central Air
Features
- None
- Basement: Full,Unfinished
- Has fireplace: Yes
Interior area
- Living area range: 1500-2000 null
Property
Parking
- Total spaces: 2
- Parking features: Garage
- Has garage: Yes
Features
- Stories: 2
- Pool features: None
Lot
- Size: 2,500 Square Feet
Details
- Parcel number: 132391775
Construction
Type & style
- Home type: Townhouse
- Property subtype: Townhouse
Materials
- Brick
- Foundation: Concrete
- Roof: Asphalt Shingle
Utilities & green energy
- Sewer: Sewer
Community & HOA
Location
- Region: Mississauga
Financial & listing details
- Annual tax amount: C$5,559
- Date on market: 10/23/2026
Price history
Price history is unavailable.
Public tax history
Tax history is unavailable.
Climate risks
Neighborhood: Churchill Meadows
Nearby schools
GreatSchools rating
No schools nearby
We couldn't find any schools near this home.


Similar homes
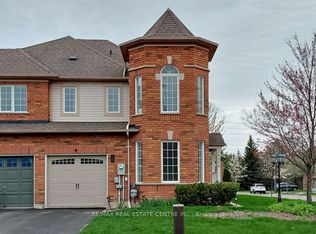
- C$800,0003 bd2 ba-- sqft5537 Linwell Pl, Mississauga, ON L5M 6L7For Sale
 MLS ID #W14084446, Royal LePage Realty Plus Oakville, Brokerage. TRREB
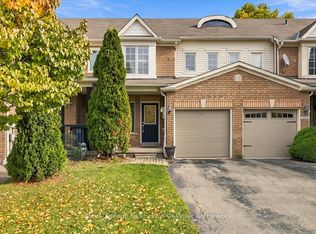
- C$998,8003 bd4 ba-- sqft3184 Eclipse Ave, Mississauga, ON L5M 7X1For Sale
 MLS ID #W14100346, HOMELIFE LANDMARK REALTY INC.. TRREB
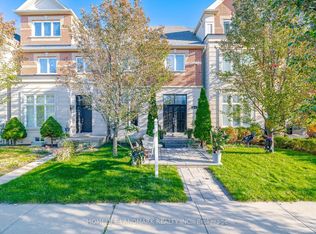
- C$988,0003 bd3 ba1.7k sqft5555 Linwell Pl, Mississauga, ON L5M 6L7For Sale
 MLS ID #40869300, Melissa Vargas, Salesperson, Re/Max Realty Enterprises Inc. ITSO
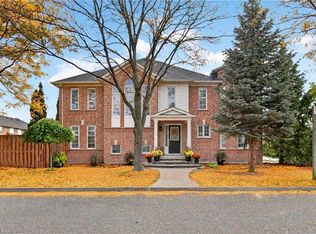
- C$899,0005 bd4 ba-- sqft3873 Deepwood Hts, Mississauga, ON L5M 6M4For Sale
 MLS ID #W14086070, RE/MAX GOLD REALTY INC.. TRREB
