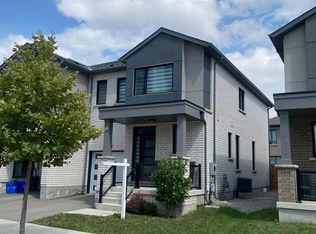
Exceptional End-Unit 4-Bedroom Townhouse located within walking distance to public schools&parks, & easy access to all amenities-ideal for families. This impressive model welcomes you home with a covered front porch. Luxurious foyer features a convenient drop zone with built-in shelving, access to a private office space & a stylish powder room. Open-concept main level features 9-ft smooth ceilings, modern grey laminate flooring throughout, pot lights,&California shutters.Bright family kitchen is equipped with upgraded stainless-steel appliances,upgraded luxury cabinets with soft-close hardware,quartz countertops&backsplash, &under-cabinet valance lighting.A flush breakfast bar island with quartz countertop&built-in under-counter microwave with drawer below is perfect for food preparation.Cozy,sun-filled family room overlooks backyard,enhanced with white slat blinds&double-door entry-perfect for casual gatherings.A separate dining room with upgraded light fixtures creates an ideal atmosphere for hosting.Elegant maple staircase with royal newel post&upgraded railing leads to an upper-level landing with pot lights.All second-level ceilings are upgraded to smooth finish.Expansive primary bedroom with California shutters includes a spacious walk-in closet&a luxurious spa-inspired 5-piece ensuite with quartz countertop,double sinks,freestanding soaker tub,&glass-enclosed shower.The 2nd,3rd,&4th bedrooms are bright&spacious with large closets for ample storage,California shutters,&privacy door locks.Main 4-piece bathroom on the second level boasts upgraded cabinetry,quartz countertop,double sinks, 2-panel glass sliding doors.Expansive unfinished basement awaits your personal touch,complete w/Rec Room Ready 3-piece rough-in&Deeper Windows package.Direct access from the garage w/convenient keypad lock&garage door opener w/remotes.Fully fenced backyard provides generous space for gardening&outdoor enjoyment.Freshly painted throughout for a worry-free,move-in ready experience!
For sale
C$899,900
563 Bellflower Ct, Milton, ON L9E 1W5
4beds
3baths
Townhouse
Built in ----
2,297 Square Feet Lot
$-- Zestimate®
C$--/sqft
C$-- HOA
What's special
Covered front porchLuxurious foyerPrivate office spaceStylish powder roomOpen-concept main levelPot lightsCalifornia shutters
- 1 day
- 12
- 1
Zillow last checked:
Listing updated:
Listed by:
iCloud Realty Ltd.
Source: TRREB,MLS®#: W13751558 Originating MLS®#: Toronto Regional Real Estate Board
Originating MLS®#: Toronto Regional Real Estate BoardFacts & features
Interior
Bedrooms & bathrooms
- Bedrooms: 4
- Bathrooms: 3
Primary bedroom
- Level: Second
- Dimensions: 4.42 x 3.66
Bedroom 2
- Level: Second
- Dimensions: 4.27 x 2.85
Bedroom 3
- Level: Second
- Dimensions: 3.2 x 3.05
Bedroom 4
- Level: Second
- Dimensions: 3.36 x 3.05
Dining room
- Level: Ground
- Dimensions: 3.23 x 3.2
Great room
- Level: Ground
- Dimensions: 4.98 x 3.5
Kitchen
- Level: Ground
- Dimensions: 3.23 x 2.7
Office
- Level: Ground
- Dimensions: 3.05 x 1.6
Heating
- Forced Air, Gas
Cooling
- Central Air
Features
- Rough-In Bath
- Flooring: Carpet Free
- Basement: Full,Unfinished
- Has fireplace: No
Interior area
- Living area range: 1500-2000 null
Video & virtual tour
Property
Parking
- Total spaces: 2
- Parking features: Private, Garage Door Opener
- Has garage: Yes
Features
- Stories: 2
- Pool features: None
Lot
- Size: 2,297 Square Feet
- Features: Hospital, Library, Park, Public Transit, School, Place Of Worship
Details
- Parcel number: 250802042
- Other equipment: Sump Pump
Construction
Type & style
- Home type: Townhouse
- Property subtype: Townhouse
Materials
- Brick, Stone
- Foundation: Concrete
- Roof: Shingle
Utilities & green energy
- Sewer: Sewer
Community & HOA
Community
- Security: Carbon Monoxide Detector(s), Smoke Detector(s)
Location
- Region: Milton
Financial & listing details
- Annual tax amount: C$4,291
- Date on market: 9/8/2026
Price history
Price history is unavailable.
Public tax history
Tax history is unavailable.
Climate risks
Neighborhood: Walker
Nearby schools
GreatSchools rating
No schools nearby
We couldn't find any schools near this home.


Similar homes
- C$899,0004 bd4 ba-- sqft455 Gordon Krantz Ave, Milton, ON L9E 1W1For Sale
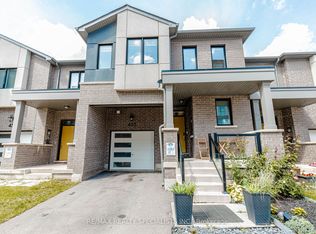 MLS ID #W13745916, RE/MAX REALTY SPECIALISTS INC.. TRREB
 - C$919,0004 bd4 ba-- sqft1469 Watercress Way, Milton, ON L9E 1Z9For Sale
 MLS ID #W13745222, RE/MAX METROPOLIS REALTY. TRREB
 - C$899,9004 bd4 ba2k sqft598 Bessborough Dr, Milton, ON L9T 8V9For Sale
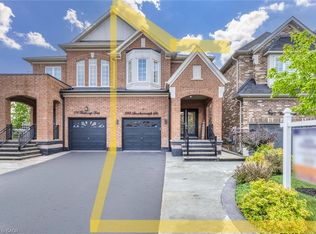 MLS ID #40861143, Sofia Fischman, Broker, eXp Realty. ITSO
 - C$899,0004 bd3 ba-- sqft1267 Dias Lndg, Milton, ON L9E 1W2For Sale
 MLS ID #W13710950, BLUE MARBLE REALTY INC.. TRREB
