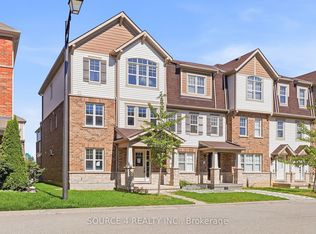
Welcome to this beautifully upgraded 4-bedroom townhome offering exceptional space, functionality and stunning Milton Escarpment views. The bright main level features 9-ft ceilings, upgraded oak stairs and an impressive Grande kitchen with built-in wall oven and microwave, gas cooktop, stainless steel appliances, generous cabinetry and centre island with breakfast-bar seating. Large windows provide abundant natural light and picturesque views. The open-concept living area features double sliding doors leading to a fully fenced backyard, creating a seamless indoor-outdoor connection. A dedicated pocket office and direct garage access add everyday convenience. Upstairs offers four generously sized bedrooms and convenient second-floor laundry. The primary suite includes a walk-in closet and ensuite with glass-enclosed shower and freestanding soaker tub. The finished open-concept basement with a full bathroom provides valuable additional living space-ideal for a recreation room, home theatre, guest area, home office or extended-family living. A rare combination of 4 bedrooms, upgraded Grande kitchen, finished basement with full bath, pocket office and beautiful escarpment views, offering significantly more versatility and living space than the typical townhome.
For sale
C$899,000
455 Gordon Krantz Ave, Milton, ON L9E 1W1
4beds
4baths
Townhouse
Built in ----
2,037 Square Feet Lot
$-- Zestimate®
C$--/sqft
C$-- HOA
What's special
Stunning milton escarpment viewsBright main levelUpgraded oak stairsImpressive grande kitchenGas cooktopStainless steel appliancesGenerous cabinetry
- 1 day
- 8
- 0
Zillow last checked:
Listing updated:
Listed by:
RE/MAX REALTY SPECIALISTS INC.
Source: TRREB,MLS®#: W13745916 Originating MLS®#: Toronto Regional Real Estate Board
Originating MLS®#: Toronto Regional Real Estate BoardFacts & features
Interior
Bedrooms & bathrooms
- Bedrooms: 4
- Bathrooms: 4
Primary bedroom
- Level: Second
- Dimensions: 3.66 x 4.57
Bedroom 2
- Level: Second
- Dimensions: 3.05 x 3.05
Bedroom 3
- Level: Second
- Dimensions: 3.35 x 3.23
Bedroom 3
- Level: Second
- Dimensions: 2.77 x 3.23
Dining room
- Level: Ground
- Dimensions: 2.16 x 2.8
Great room
- Level: Ground
- Dimensions: 3.54 x 5
Kitchen
- Level: Ground
- Dimensions: 3.29 x 2.74
Office
- Level: Ground
- Dimensions: 1.77 x 2.74
Heating
- Forced Air, Gas
Cooling
- Central Air
Features
- Flooring: Carpet Free
- Basement: Finished
- Has fireplace: No
Interior area
- Living area range: 1500-2000 null
Video & virtual tour
Property
Parking
- Total spaces: 3
- Parking features: Private
- Has garage: Yes
Features
- Stories: 2
- Pool features: None
Lot
- Size: 2,037 Square Feet
Details
- Parcel number: 250802051
Construction
Type & style
- Home type: Townhouse
- Property subtype: Townhouse
Materials
- Brick, Stucco (Plaster)
- Foundation: Concrete
- Roof: Asphalt Shingle
Utilities & green energy
- Sewer: Sewer
Community & HOA
Location
- Region: Milton
Financial & listing details
- Annual tax amount: C$4,204
- Date on market: 9/4/2026
Price history
Price history is unavailable.
Public tax history
Tax history is unavailable.
Climate risks
Neighborhood: Walker
Nearby schools
GreatSchools rating
No schools nearby
We couldn't find any schools near this home.
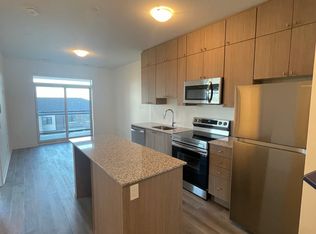
- C$--1 bd1 ba685 sqft460 Gordon Krantz Ave #302, Milton, ON L9E1Z2Off Market
- C$--1 bd1 ba695 sqft460 Gordon Krantz Ave #303, Milton, ON L9E1Z2Off Market
- C$399,8881 bd1 ba-- sqft460 Gordon Krantz Ave #314, Milton, ON L9E1Z2For Sale

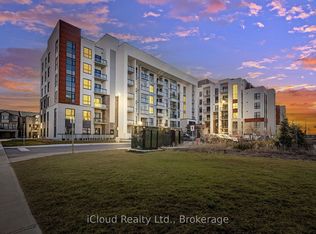
- C$449,9001 bd1 ba-- sqft460 Gordon Krantz Ave #612, Milton, ON L9E1Z2For Sale
Similar homes
- C$919,0004 bd4 ba-- sqft1469 Watercress Way, Milton, ON L9E 1Z9For Sale
 MLS ID #W13745222, RE/MAX METROPOLIS REALTY. TRREB
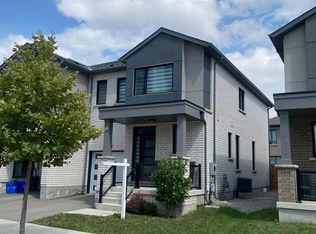
 - C$899,0004 bd3 ba-- sqft1267 Dias Lndg, Milton, ON L9E 1W2For Sale
 MLS ID #W13710950, BLUE MARBLE REALTY INC.. TRREB
 - C$899,9005 bd4 ba-- sqft12 Tight Ct, Milton, ON L9T 8S3For Sale
 MLS ID #W13728840, SOURCE 4 REALTY INC.. TRREB
 - C$950,0004 bd3 ba-- sqft408 Bessborough Dr, Milton, ON L9T 8P8For Sale
 MLS ID #W13729750, RE/MAX GOLD REALTY INC.. TRREB
