Client Remarks Welcome to 590 Speyer Circle, Milton, a beautifully updated and meticulously maintained home offering modern finishes, abundant natural light, and an incredible outdoor retreat in a desirable family-friendly neighbourhood. From the moment you step inside, you'll appreciate the warmth of hardwood flooring throughout the entire home and the large windows that welcome plenty of natural light, creating bright and inviting living spaces.At the heart of the home is the renovated modern white kitchen, beautifully finished with quartz countertops, a herringbone marble backsplash, Samsung appliances, and a gas stove. Stylish yet functional, this space is perfect for everyday family living and entertaining. Step outside to the tiered deck and Muskoka-inspired backyard, a peaceful outdoor escape surrounded by greenery that's ideal for summer dinners, entertaining friends, or simply relaxing and enjoying your own private retreat.The home's thoughtful updates continue into the renovated bathroom, featuring quartz countertops, contemporary finishes, and sleek glass shower sliders. Even the garage has been exceptionally maintained, offering a clean epoxy-finished floor and garage door opener, making it a functional space for parking, storage, or hobbies.The location adds even more to the lifestyle at 590 Speyer Circle. Enjoy nearby Milton Community Sports Park for sports, playgrounds, and outdoor recreation, or spend the day exploring Kelso Conservation Area, where hiking, mountain biking, swimming, and year-round outdoor adventures await along the Niagara Escarpment. With schools, parks, shopping, and everyday amenities close by, this move-in-ready home offers an exceptional combination of modern living, outdoor space, and the Milton lifestyle.
For sale
C$789,000
590 Speyer Cir, Milton, ON L9T 0Y5
3beds
1,130sqft
Row/Townhouse, Residential
Built in ----
-- sqft lot
$-- Zestimate®
C$698/sqft
C$-- HOA
What's special
Modern finishesAbundant natural lightIncredible outdoor retreatRenovated modern white kitchenQuartz countertopsHerringbone marble backsplashSamsung appliances
- 7 hours |
- 5 |
- 2 |
Zillow last checked:
Listing updated:
Listed by:
Erik Taylor, Salesperson,
RE/MAX Realty Specialists Inc.
Source: ITSO,MLS®#: 40854296Originating MLS®#: Cornerstone Association of REALTORS®
Facts & features
Interior
Bedrooms & bathrooms
- Bedrooms: 3
- Bathrooms: 2
- Full bathrooms: 1
- 1/2 bathrooms: 1
- Main level bathrooms: 1
Other
- Features: Hardwood Floor
- Level: Second
- Area: 127.9
- Dimensions: 14ft. 4in. x 9ft. 11in.
Bedroom
- Features: Hardwood Floor
- Level: Second
- Area: 82.26
- Dimensions: 9ft. 11in. x 9ft. 3in.
Bedroom
- Features: Hardwood Floor
- Level: Second
- Area: 90.87
- Dimensions: 9ft. 6in. x 10ft. 3in.
Bathroom
- Features: 2-Piece
- Level: Main
Bathroom
- Features: 4-Piece
- Level: Second
Dining room
- Features: Hardwood Floor
- Level: Main
- Area: 201.2
- Dimensions: 11ft. 11in. x 18ft. 11in.
Kitchen
- Level: Main
- Area: 118.35
- Dimensions: 9ft. 9in. x 13ft. 2in.
Living room
- Features: Hardwood Floor
- Level: Main
- Area: 201.2
- Dimensions: 11ft. 11in. x 18ft. 11in.
Heating
- Forced Air, Natural Gas
Cooling
- Central Air
Appliances
- Included: Dishwasher, Dryer, Refrigerator, Stove, Washer
Features
- Air Exchanger, Auto Garage Door Remote(s), Central Vacuum Roughed-in
- Basement: Full,Unfinished
- Has fireplace: No
Interior area
- Total structure area: 1,130
- Total interior livable area: 1,130 sqft
- Finished area above ground: 1,130
Video & virtual tour
Property
Parking
- Total spaces: 2
- Parking features: Attached Garage, Garage Door Opener, Private Drive Single Wide
- Attached garage spaces: 1
- Uncovered spaces: 1
Features
- Stories: 2
- Frontage type: North
- Frontage length: 23.00
Lot
- Dimensions: 23 x 88
- Features: Urban, Park, Public Transit, Schools, Trails
Details
- Parcel number: 249351456
- Zoning: FD AND T8-FD*87
Construction
Type & style
- Home type: Townhouse
- Property subtype: Row/Townhouse, Residential
- Attached to another structure: Yes
Materials
- Brick, Other
- Roof: Asphalt Shing
Condition
- 6-15 Years
- New construction: No
Utilities & green energy
- Sewer: Sewer (Municipal)
- Water: Municipal
Community & HOA
Location
- Region: Milton
Financial & listing details
- Price per square foot: C$698/sqft
- Annual tax amount: C$3,694
- Date on market: 8/8/2026
- Inclusions: Dishwasher, Dryer, Garage Door Opener, Refrigerator, Stove, Washer
E
Erik Taylor, Salesperson
(647) 402-3066
By pressing Contact Agent, you agree that the real estate professional identified above may call/text you about your search, which may involve use of automated means and pre-recorded/artificial voices. You don't need to consent as a condition of buying any property, goods, or services. Message/data rates may apply. You also agree to our Terms of Use. Zillow does not endorse any real estate professionals. We may share information about your recent and future site activity with your agent to help them understand what you're looking for in a home.
Price history
| Date | Event | Price |
|---|---|---|
| 8/7/2026 | Listed for sale | C$789,000C$698/sqft |
Source:  TRREB #W13651528 Report a problem TRREB #W13651528 Report a problem | ||
Public tax history
Tax history is unavailable.
Climate risks
Neighborhood: Harrison
Nearby schools
GreatSchools rating
No schools nearby
We couldn't find any schools near this home.
- C$674,0002 bd2 ba952 sqft597 Speyer Cir, Milton, ON L9T0Y5Sold
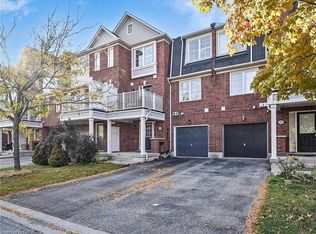
- C$739,0003 bd2 ba-- sqft579 Speyer Cir N, Milton, ON L9T0Y1For Sale

- C$---- bd-- ba-- sqft599 Speyer Cir, Milton, ON L9T0Y5Off Market
- C$2,8502 bd3 ba-- sqft639 Speyer Cir, Milton, ON L9T0Y5For Rent
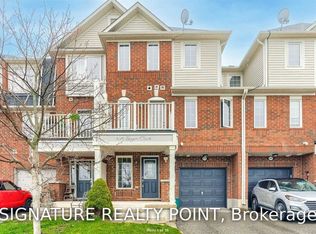
- C$809,9004 bd3 ba1.3k sqft36 Van Fleet Ter, Milton, ON L9T0Y4For Sale
- C$970,0005 bd4 ba-- sqft670 Speyer Cir, Milton, ON L9T0Y6For Sale
- C$955,0004 bd3 ba-- sqft676 Speyer Cir, Milton, ON L9T0Y6For Sale
- C$3,2003 bd3 ba-- sqft104 Van Fleet Ter, Milton, ON L9T0Y4For Sale
Similar homes
- C$809,9004 bd3 ba1.3k sqft36 Van Fleet Ter, Milton, ON L9T 0Y4For Sale
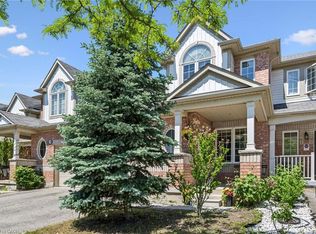 MLS ID #40851214, Matilda Nestoroska, Broker, RE/MAX Aboutowne Realty Corp.. ITSO
 - C$789,0003 bd3 ba1.4k sqft1000 Asleton Blvd #58, Milton, ON L9T 9L6For Sale
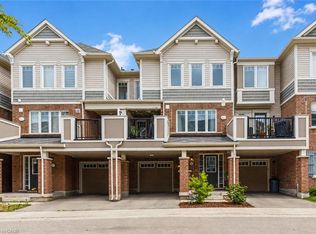 MLS ID #40850118, Stacy Peereboom, Salesperson, RE/MAX Aboutowne Realty Corp.. ITSO
 - C$849,0003 bd3 ba1.5k sqft1000 Asleton Blvd #164, Milton, ON L9T 9L6For Sale
 MLS ID #40851834, Ejaz A Rana, Salesperson, RE/MAX REAL ESTATE CENTRE INC.. ITSO
 - C$785,0002 bd2 ba1.3k sqftBronte West Condominiums, Milton, ON L9T 8K7For Sale
 MLS ID #40849484, Carol Hart, Salesperson, Heritage Realty. ITSO
 - C$799,9003 bd2 ba1.2k sqft3115 Edgar Ave, Burlington, ON L7M 0A6For SaleMLS ID #40853416, Sam Stogiannes, Salesperson, RE/MAX Escarpment Realty Inc.. ITSO
- C$785,0003 bd3 ba1.4k sqftThe Fairfields, Milton, ON L9T 6E3For SaleMLS ID #40844858, Heather O'sullivan, Salesperson, Royal LePage Burloak Real Estate Services. ITSO
- C$685,0002 bd2 ba1k sqft222 Septimus Hts, Milton, ON L9T 8N5For SaleMLS ID #40850210, Duncan Harvey, Salesperson, RE/MAX Aboutowne Realty Corp.. ITSO
- C$899,9883 bd2 ba1.2k sqft629 Symons Cross, Milton, ON L9T 7S2For SaleMLS ID #40850147, Violeta Vasic Stankovic, Salesperson, RE/MAX Realty Specialists Inc.. ITSO
- C$799,8002 bd3 ba1.2k sqft1569 Denison Pl, Milton, ON L9E 1Y2For SaleMLS ID #40838646, Melanie Osborne, Salesperson, Sutton Group Summit Realty Inc.. ITSO
- C$799,9003 bd3 ba1.3k sqft2272 Mowat Ave #56, Oakville, ON L6H 5L8For SaleMLS ID #40850591, Rod Zardo, Salesperson, RE/MAX Escarpment Realty Inc.. ITSO
- from C$789,3723 bd3 ba1.5k sqftBancroft Plan, Hawthorne East Village, Mississauga, ON L5N 7B9New ConstructionMattamy Homes Canada
- C$699,0003 bd1 ba995 sqft141 Bell St, Milton, ON L9T 2A7For SaleMLS ID #40842334, Keith Hadlow, Salesperson, Coldwell Banker The Real Estate Centre. ITSO
- C$549,9001 bd1 ba760 sqft610 Farmstead Dr #126, Milton, ON L9T 8X5For SaleMLS ID #40852083, Jessica Alexopoulos, Broker, Sotheby's International Realty Canada. ITSO
- C$685,9992 bd2 ba951 sqftSoleil Condo, Milton, ON L9E 1W1For SaleMLS ID #40849256, Golnar Zamani Moghadam, Salesperson, Royal LePage State Realty Inc.. ITSO
- C$829,9003 bd2 ba1k sqft3162 Stornoway Cir, Oakville, ON L6M 5H8For SaleMLS ID #40844550, Vera Nadeina, Broker, Right at Home Realty. ITSO
- C$925,0003 bd1 ba1.6k sqft2529 Campbellville Rd, Milton, ON L0P 1B0For SaleMLS ID #40847098, Lisa Hartsink, Broker of Record, Coldwell Banker Elevate Realty, Brokerage. ITSO
- C$770,0002 bd2 ba1.2k sqft2435 Greenwich Dr #74, Oakville, ON L6M 0S4For SaleMLS ID #40847583, Betsy Wang, Broker, RE/MAX Escarpment Realty Inc.. ITSO
- from C$804,4163 bd3 ba1.6k sqftHammond Plan, Hawthorne East Village, Mississauga, ON L5N 0C1New ConstructionMattamy Homes Canada
- C$849,9003 bd3 ba1.2k sqft6972 Dunnview Ct, Mississauga, ON L5N 7E4For SaleMLS ID #40847357, Bradley Wylde, Salesperson, RE/MAX REAL ESTATE CENTRE INC., BROKERAGE. ITSO
- C$624,9003 bd2 ba1.3k sqft1593 Rose Way #105, Milton, ON L9E 1V8For SaleMLS ID #40743178, Douglas Pemberton, Salesperson, Sutton Group Summit Realty Inc.. ITSO
