Step into timeless sophistication in this exceptional corner unit bungaloft, where thoughtful design, and a coveted Guelph address come together in perfect harmony. With elegantly appointed living space across three levels, this home offers a rare opportunity to enjoy luxury living without compromise. The main level exudes comfort and convenience, featuring a spacious primary bedroom with a private 3-piece ensuite, a secondary bedroom ideal for guests or an office, and a stylish 2-piece powder room. The kitchen is both functional and refined, opening seamlessly to a sunlit breakfast area with a walkout to a private deck, perfect for alfresco dining. Entertain with ease in the beautifully proportioned formal dining room and living room, both graced with warm natural light and elegant finishes. Upstairs, the expansive loft offers a quiet retreat with a generous family room, an additional bedroom, and a 4-piece bathroom, a perfect sanctuary for overnight guests or a private lounge space. The fully finished walkout basement is a true extension of the home’s luxurious appeal, complete with a spacious living room, a bedroom, a sleek 3-piece bath, and direct access to beautiful landscaped backyard — ideal for multi-generational living or sophisticated entertaining. This exclusive residence is located in one of Guelph’s most desirable communities, combining tranquility with proximity to premier amenities, walking trails, and vibrant shopping and dining destinations.
Sold for $940,000
C$940,000
87 Schroder Cres, Guelph, ON N1E 7B4
4beds
1,993sqft
Row/Townhouse, Residential
Built in ----
4,164 Square Feet Lot
$-- Zestimate®
C$472/sqft
C$3,350 Estimated rent
Home value
Not available
Estimated sales range
Not available
Not available
Owner options
List your home for rent
C$3,350/mo
Rent Zestimate®
Find your next renter with Zillow Rental Manager. Plus, with online applications, you can quickly screen prospective tenants – for free.
C$3,350/mo
Rent Zestimate®
Refinance and save
C$3,974/mo
Est. payment
Refinancing to a lower rate could help reduce your monthly payments and save thousands over the life of the loan.
C$3,974/mo
Est. payment
Explore your selling options
Work with a Zillow partner agent
Leverage their expertise and Zillow's premium Showcase listings to get your home seen by more buyers.
Get startedList with your own agent
Get your home in front of millions of buyers by listing it on Zillow.
Learn how to do itSell it yourself
Take full control of how buyers see your home on Zillow by listing For Sale by Owner (FSBO).
List your homeWhat's special
Corner unitElegantly appointed living spaceSpacious primary bedroomSunlit breakfast areaPrivate deckWarm natural lightExpansive loft
Zillow last checked:
Listing updated:
Listed by:
Boris Dimovski, Broker of Record,
Bask Realty Inc., Brokerage
Source: ITSO,MLS®#: 40737781Originating MLS®#: Cornerstone Association of REALTORS®
Facts & features
Interior
Bedrooms & bathrooms
- Bedrooms: 4
- Bathrooms: 4
- Full bathrooms: 3
- 1/2 bathrooms: 1
- Main level bathrooms: 2
- Main level bedrooms: 2
Other
- Features: Broadloom
- Level: Main
Bedroom
- Features: Hardwood Floor
- Level: Main
Bedroom
- Features: Broadloom
- Level: Second
Bedroom
- Features: Broadloom
- Level: Basement
Bathroom
- Features: 2-Piece
- Level: Main
Bathroom
- Features: 4-Piece
- Level: Second
Bathroom
- Features: 3-Piece
- Level: Basement
Other
- Features: 3-Piece
- Level: Main
Breakfast room
- Features: Sliding Doors, Tile Floors
- Level: Main
Dining room
- Features: Hardwood Floor
- Level: Main
Family room
- Features: Broadloom
- Level: Second
Kitchen
- Features: Tile Floors
- Level: Main
Living room
- Features: Hardwood Floor
- Level: Main
Living room
- Features: Broadloom
- Level: Basement
Recreation room
- Level: Basement
Heating
- Forced Air, Natural Gas
Cooling
- Central Air
Appliances
- Included: Water Heater Owned, Water Softener, Built-in Microwave, Dishwasher, Refrigerator, Stove
Features
- Windows: Window Coverings
- Basement: Full,Partially Finished
- Has fireplace: No
Interior area
- Total structure area: 2,514
- Total interior livable area: 1,993 sqft
- Finished area above ground: 1,993
- Finished area below ground: 521
Property
Parking
- Total spaces: 2
- Parking features: Attached Garage, Garage Door Opener, Private Drive Single Wide
- Attached garage spaces: 1
- Uncovered spaces: 1
Accessibility
- Accessibility features: Lever Door Handles
Features
- Stories: 1
- Frontage type: East
- Frontage length: 38.34
Lot
- Size: 4,164 Square Feet
- Dimensions: 38.34 x 108.63
- Features: Urban, Schools, Shopping Nearby, Trails
Details
- Parcel number: 713440313
- Zoning: R3B
Construction
Type & style
- Home type: Townhouse
- Architectural style: Bungaloft
- Property subtype: Row/Townhouse, Residential
- Attached to another structure: Yes
Materials
- Aluminum Siding, Brick
- Roof: Asphalt Shing
Condition
- 16-30 Years
- New construction: No
Utilities & green energy
- Sewer: Sewer (Municipal)
- Water: Municipal
Community & HOA
Location
- Region: Guelph
Financial & listing details
- Price per square foot: C$472/sqft
- Annual tax amount: C$6,401
- Date on market: 6/5/2025
- Inclusions: Built-in Microwave, Dishwasher, Garage Door Opener, Refrigerator, Stove, Window Coverings, Washer And Dryer, Hot Water Heater, All Electronic Light Fixtures, And Water Softener
Price history
| Date | Event | Price |
|---|---|---|
| 10/14/2025 | Sold | C$940,000C$472/sqft |
Source: ITSO #40737781 Report a problem | ||
Public tax history
Tax history is unavailable.
Neighborhood: Grange Hill East
Nearby homes
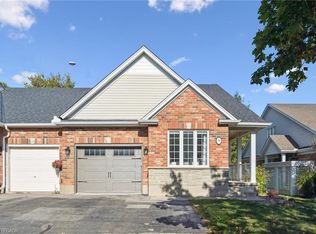
- C$876,0003 bd4 ba2.1k sqft99 Schroder Cres, Guelph, ON N1E7B4Sold
- C$2,9003 bd2 ba-- sqft50 Hagan Ave, Guelph, ON N1E7B6For Rent

- C$829,9004 bd2 ba-- sqft67 Cedarvale Ave, Guelph, ON N1E6Y3For Sale

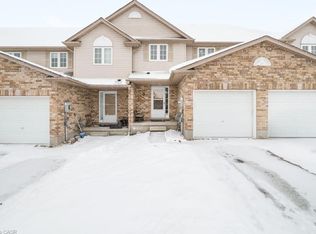
- C$646,0003 bd4 ba1.3k sqft47 Schroder Cres, Guelph, ON N1E7B3Sold
- C$790,0003 bd3 ba1.8k sqft35 Thornton St, Guelph, ON N1E7B1Sold
- C$--3 bd2 ba-- sqft59 Hagan Ave, Guelph, ON N1E7B7Off Market
- C$---- bd-- ba-- sqft46 Cedarvale Ave, Guelph, ON N1E6Y3Off Market
- C$749,0004 bd3 ba1.3k sqft63 Hagan Ave, Guelph, ON N1E7B7Pending
Nearby schools
GreatSchools rating
No schools nearby
We couldn't find any schools near this home.
- Ontario
- Wellington County
- Guelph
- N1E 7B4
- Grange Hill East
- 87 Schroder Cres
Nearby cities
Nearby neighborhoods
Nearby zip codes
Other Guelph Topics
