Welcome to 47 Schroder Crescent, a stylish and bright freehold attached home in one of Guelph's sought-after east end neighbourhoods! Featuring 3 Bedrooms and 4 Bathrooms, this well-appointed residence features an open-concept main floor ideal for modern living and entertaining. The formal dining space offers ample room to seat six, creating the perfect setting for hosting. The living room blends seamlessly into the space, highlighted by cohesive hardwood flooring that allows the area to truly shine. Step out back onto your raised deck and enjoy seasonal dining in the spring and summer months, with peaceful views of the trail beyond. Upstairs, you'll find two comfortable bedrooms with versatile layouts, along with a shared four-piece bathroom. Central to the other bedrooms, the primary bedroom features a walk-in closet and a private three-piece ensuite. The fully finished walkout basement adds valuable additional living space-perfect for a family room, home office, or kids' playroom. Outside, the private yard is ideal for relaxing or hosting BBQs in warmer months. With easy access to parks, schools, shopping, transit, and trails, this home blends convenience and community living seamlessly.
Sold for $646,000
C$646,000
47 Schroder Cres, Guelph, ON N1E 7B3
3beds
1,309sqft
Row/Townhouse, Residential
Built in ----
2,239 Square Feet Lot
$-- Zestimate®
C$493/sqft
C$3,088 Estimated rent
Home value
Not available
Estimated sales range
Not available
Not available
Owner options
List your home for rent
C$3,088/mo
Rent Zestimate®
Find your next renter with Zillow Rental Manager. Plus, with online applications, you can quickly screen prospective tenants – for free.
C$3,088/mo
Rent Zestimate®
Refinance and save
C$2,731/mo
Est. payment
Refinancing to a lower rate could help reduce your monthly payments and save thousands over the life of the loan.
C$2,731/mo
Est. payment
Explore your selling options
Work with a Zillow partner agent
Leverage their expertise and Zillow's premium Showcase listings to get your home seen by more buyers.
Get startedList with your own agent
Get your home in front of millions of buyers by listing it on Zillow.
Learn how to do itSell it yourself
Take full control of how buyers see your home on Zillow by listing For Sale by Owner (FSBO).
List your homeWhat's special
Zillow last checked:
Listing updated:
Listed by:
Michael Christie, Salesperson,
Royal LePage Royal City Realty
Source: ITSO,MLS®#: 40801355Originating MLS®#: Cornerstone Association of REALTORS®
Facts & features
Interior
Bedrooms & bathrooms
- Bedrooms: 3
- Bathrooms: 4
- Full bathrooms: 3
- 1/2 bathrooms: 1
- Main level bathrooms: 1
Bedroom
- Level: Second
Bedroom
- Level: Second
Other
- Description: Has an ensuite and walk-in closet connected.
- Level: Second
Bathroom
- Features: 2-Piece
- Level: Main
Bathroom
- Description: Primary ensuite.
- Features: 3-Piece, Ensuite
- Level: Second
Bathroom
- Features: 4-Piece
- Level: Second
Bathroom
- Features: 3-Piece
- Level: Basement
Dining room
- Level: Main
Foyer
- Level: Main
Kitchen
- Level: Main
Laundry
- Level: Basement
Living room
- Level: Main
Other
- Description: Garage
- Level: Main
Recreation room
- Level: Basement
Utility room
- Level: Basement
Heating
- Forced Air, Natural Gas
Cooling
- None
Appliances
- Included: Dishwasher, Dryer, Refrigerator, Stove, Washer
Features
- None
- Basement: Full,Finished
- Number of fireplaces: 1
- Fireplace features: Living Room
Interior area
- Total structure area: 1,891
- Total interior livable area: 1,309 sqft
- Finished area above ground: 1,309
- Finished area below ground: 582
Property
Parking
- Total spaces: 2
- Parking features: Attached Garage, Private Drive Single Wide
- Attached garage spaces: 1
- Uncovered spaces: 1
Features
- Frontage type: East
- Frontage length: 20.75
Lot
- Size: 2,239 Square Feet
- Dimensions: 20.75 x 107.94
- Features: Urban, Open Spaces, Park, Place of Worship, Playground Nearby, Public Parking, Public Transit, Quiet Area, School Bus Route, Schools, Shopping Nearby, Trails
Details
- Parcel number: 713440424
- Zoning: RM.5
Construction
Type & style
- Home type: Townhouse
- Architectural style: Two Story
- Property subtype: Row/Townhouse, Residential
- Attached to another structure: Yes
Materials
- Brick, Vinyl Siding
- Roof: Shingle
Condition
- 16-30 Years
- New construction: No
Utilities & green energy
- Sewer: Sewer (Municipal)
- Water: Municipal
Community & HOA
Location
- Region: Guelph
Financial & listing details
- Price per square foot: C$493/sqft
- Annual tax amount: C$3,969
- Date on market: 1/28/2026
- Inclusions: Dishwasher, Dryer, Refrigerator, Stove, Washer
Price history
| Date | Event | Price |
|---|---|---|
| 4/2/2026 | Sold | C$646,000C$493/sqft |
Source: ITSO #40801355 Report a problem | ||
Public tax history
Tax history is unavailable.
Neighborhood: Grange Hill East
Nearby homes
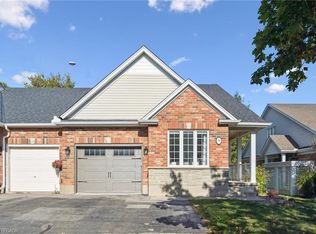
- C$876,0003 bd4 ba2.1k sqft99 Schroder Cres, Guelph, ON N1E7B4Sold
- C$--2 bd2 ba-- sqft5 Schroder Cres #2B-1BA, Guelph, ON N1E0N2Off Market
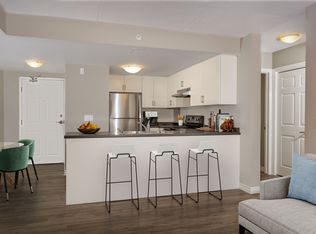
- C$--1 bd1 ba-- sqft5 Schroder Cres #1-BEDROOM, Guelph, ON N1E0N2Off Market
- C$--2 bd1 ba-- sqft5 Schroder Cres #2-BEDROOM, Guelph, ON N1E0N2Off Market
- C$--2 bd1 ba-- sqft5 Schroder Cres #E635791EC, Guelph, ON N1E0N2Off Market
- C$--2 bd1 ba-- sqft5 Schroder Cres #309F68B63, Guelph, ON N1E0N2Off Market
- C$--1 bd1 ba-- sqft5 Schroder Cres #1282581, Guelph, ON N1E0N2Off Market
- C$2,5552 bd2 ba-- sqft5 Schroder Cres #1137417, Guelph, ON N1E0N2For Rent
Nearby schools
GreatSchools rating
No schools nearby
We couldn't find any schools near this home.
- Ontario
- Wellington County
- Guelph
- N1E 7B3
- Grange Hill East
- 47 Schroder Cres
Nearby cities
Nearby neighborhoods
Nearby zip codes
Other Guelph Topics
