Looking for a home that gives you main-floor living without sacrificing space for family or guests? Welcome to 99 Schroder Crescent - a spacious, move-in-ready bungaloft backing onto Hadati Creek in Guelphs east end. This corner unit feels more like a detached home, with over 2,000 sq ft above grade plus a finished walkout basement. The brick and stone exterior, covered front porch, and double driveway offer great curb appeal from the start. Inside, the layout is ideal for downsizers who still want room to host or for families with older children who like their own space. The main floor features maple hardwood throughout and an open-concept living and dining area with a cozy fireplace and soaring two-storey ceilings that open to the loft above. The bright eat-in kitchen has stone countertops, stainless steel appliances, and a breakfast area that walks out to a deck overlooking the creek - the perfect spot for morning coffee with a view. The oversized main-floor primary suite has generous closet space and a private 4-piece ensuite with a soaker tub. You'll also find a den or second bedroom on this level, plus a powder room and main floor laundry for easy everyday living. Upstairs, the loft is the perfect flex space - a TV room, reading nook, or office - alongside a third bedroom and full bathroom. The finished walkout basement gives you even more versatility with a large recreation room, fourth bedroom, flex space, a bathroom with sauna, tons of storage, and access to a private patio surrounded by nature. Whether you're downsizing and want comfort without compromise, or youre a family looking for separation of space, this home delivers. Steps to parks, schools, trails, and amenities, 99 Schroder Crescent combines low-maintenance living with the size and feel of a detached home - backing onto one of the prettiest natural settings in the city!
Sold for $876,000
C$876,000
99 Schroder Cres, Guelph, ON N1E 7B4
3beds
2,113sqft
Single Family Residence, Residential
Built in ----
-- sqft lot
$-- Zestimate®
C$415/sqft
C$3,236 Estimated rent
Home value
Not available
Estimated sales range
Not available
Not available
Owner options
List your home for rent
C$3,236/mo
Rent Zestimate®
Find your next renter with Zillow Rental Manager. Plus, with online applications, you can quickly screen prospective tenants – for free.
C$3,236/mo
Rent Zestimate®
Refinance and save
C$3,703/mo
Est. payment
Refinancing to a lower rate could help reduce your monthly payments and save thousands over the life of the loan.
C$3,703/mo
Est. payment
Explore your selling options
Work with a Zillow partner agent
Leverage their expertise and Zillow's premium Showcase listings to get your home seen by more buyers.
Get startedList with your own agent
Get your home in front of millions of buyers by listing it on Zillow.
Learn how to do itSell it yourself
Take full control of how buyers see your home on Zillow by listing For Sale by Owner (FSBO).
List your homeWhat's special
Corner unitFinished walkout basementBrick and stone exteriorCovered front porchCozy fireplaceSoaring two-storey ceilingsBright eat-in kitchen
Zillow last checked:
Listing updated:
Listed by:
Andra Arnold, Salesperson,
Royal LePage Royal City Realty,
Kelly Arnold,
Royal Lepage Royal City Realty Ltd., Brokerage
Source: ITSO,MLS®#: 40777672Originating MLS®#: Cornerstone Association of REALTORS®
Facts & features
Interior
Bedrooms & bathrooms
- Bedrooms: 3
- Bathrooms: 4
- Full bathrooms: 2
- 1/2 bathrooms: 2
- Main level bathrooms: 2
- Main level bedrooms: 2
Bedroom
- Level: Main
Other
- Level: Main
Bedroom
- Level: Second
Bathroom
- Features: 2-Piece
- Level: Main
Bathroom
- Features: 4-Piece, Ensuite
- Level: Main
Bathroom
- Features: 4-Piece
- Level: Second
Bathroom
- Features: 2-Piece
- Level: Basement
Breakfast room
- Level: Main
Other
- Level: Basement
Den
- Level: Second
Dining room
- Level: Main
Family room
- Level: Basement
Foyer
- Level: Main
Gym
- Level: Basement
Kitchen
- Level: Main
Living room
- Level: Main
Recreation room
- Level: Basement
Storage
- Level: Basement
Storage
- Level: Basement
Utility room
- Level: Basement
Heating
- Forced Air, Natural Gas
Cooling
- Central Air, Energy Efficient
Appliances
- Included: Water Heater, Water Softener, Built-in Microwave, Dishwasher, Dryer, Freezer, Gas Oven/Range, Refrigerator, Washer
Features
- High Speed Internet, Central Vacuum, Air Exchanger, Auto Garage Door Remote(s), Ceiling Fan(s), Sauna, Suspended Ceilings
- Windows: Window Coverings
- Basement: Walk-Out Access,Full,Finished
- Number of fireplaces: 1
- Fireplace features: Living Room, Gas
Interior area
- Total structure area: 3,118
- Total interior livable area: 2,113 sqft
- Finished area above ground: 2,113
- Finished area below ground: 1,005
Property
Parking
- Total spaces: 3
- Parking features: Attached Garage, Garage Door Opener, Private Drive Double Wide
- Attached garage spaces: 1
- Uncovered spaces: 2
Features
- Stories: 1
- Patio & porch: Deck, Patio, Porch
- Exterior features: Awning(s), Backs on Greenbelt, Privacy
- Fencing: Partial
- Frontage type: East
- Frontage length: 35.65
Lot
- Dimensions: 35.65 x
- Features: Urban, Greenbelt, Park, Place of Worship, Public Transit, Quiet Area, Ravine, Schools, Trails
Details
- Additional structures: Sauna, Storage
- Parcel number: 713440301
- Zoning: RL.2
Construction
Type & style
- Home type: SingleFamily
- Architectural style: Bungaloft
- Property subtype: Single Family Residence, Residential
Materials
- Brick, Vinyl Siding
- Foundation: Poured Concrete
- Roof: Asphalt Shing
Condition
- 16-30 Years
- New construction: No
Utilities & green energy
- Sewer: Sewer (Municipal)
- Water: Municipal-Metered
- Utilities for property: Cable Connected, Garbage/Sanitary Collection, Recycling Pickup, Street Lights, Phone Connected
Community & HOA
Community
- Security: Carbon Monoxide Detector, Smoke Detector, Carbon Monoxide Detector(s), Smoke Detector(s)
Location
- Region: Guelph
Financial & listing details
- Price per square foot: C$415/sqft
- Annual tax amount: C$6,527
- Date on market: 10/14/2025
- Inclusions: Built-in Microwave, Carbon Monoxide Detector, Central Vac, Dishwasher, Dryer, Freezer, Garage Door Opener, Gas Oven/Range, Refrigerator, Smoke Detector, Washer, Window Coverings, Fridge In Basement
- Exclusions: Bedroom Curtains (3)
Price history
| Date | Event | Price |
|---|---|---|
| 1/6/2026 | Sold | C$876,000C$415/sqft |
Source: ITSO #40777672 Report a problem | ||
Public tax history
Tax history is unavailable.
Neighborhood: Grange Hill East
Nearby homes
- C$790,0003 bd3 ba1.8k sqft35 Thornton St, Guelph, ON N1E7B1Sold

- C$940,0004 bd4 ba1.9k sqft87 Schroder Cres, Guelph, ON N1E7B4Sold
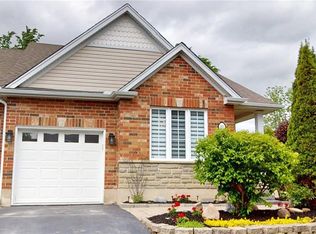
- C$646,0003 bd4 ba1.3k sqft47 Schroder Cres, Guelph, ON N1E7B3Sold
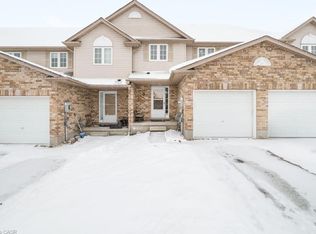
- C$--2 bd2 ba-- sqft5 Schroder Cres #2B-1BA, Guelph, ON N1E0N2Off Market
- C$--1 bd1 ba-- sqft5 Schroder Cres #1-BEDROOM, Guelph, ON N1E0N2Off Market
- C$--2 bd1 ba-- sqft5 Schroder Cres #2-BEDROOM, Guelph, ON N1E0N2Off Market
- C$--2 bd1 ba-- sqft5 Schroder Cres #E635791EC, Guelph, ON N1E0N2Off Market
- C$--2 bd1 ba-- sqft5 Schroder Cres #309F68B63, Guelph, ON N1E0N2Off Market
Nearby schools
GreatSchools rating
No schools nearby
We couldn't find any schools near this home.
- Ontario
- Wellington County
- Guelph
- N1E 7B4
- Grange Hill East
- 99 Schroder Cres
Nearby cities
Nearby neighborhoods
Nearby zip codes
Other Guelph Topics
