Some homes get flipped every few years. This one got cared for. Sitting a short walk from Riverside Park, 37 Windsor has four bedrooms and a layout that gives a family room to grow. Natural light pours through the bow window in the front living room and across the hardwood. The dining room sits just off the eat-in kitchen, where solid wood cabinets line the walls and the window over the sink looks out to the backyard. At the back of the house, a second living room with a gas fireplace is where winter evenings will end up. A two-piece bath rounds out the main level. All four bedrooms are together upstairs with a five-piece bath. Downstairs, the finished rec room handles movie nights, kids and overflow, with a full laundry room and more storage than you will know what to do with. The attached garage opens right into the foyer, so groceries and hockey bags never see the snow. Then there is the location. Stores, schools and trails are all a short distance from your doorstep. Solid, spotless and ready for its next chapter. Come take a look!
For sale
C$749,900
37 Windsor St, Guelph, ON N1E 3N3
4beds
2baths
Single Family Residence
Built in ----
8,178 Square Feet Lot
$-- Zestimate®
C$--/sqft
C$-- HOA
What's special
Four bedroomsSolid wood cabinetsFull laundry room
- 1 day
- 30
- 2
Zillow last checked:
Listing updated:
Listed by:
Coldwell Banker Neumann Real Estate
Source: TRREB,MLS®#: X14173398 Originating MLS®#: One Point Association of REALTORS
Facts & features
Interior
Bedrooms & bathrooms
- Bedrooms: 4
- Bathrooms: 2
Heating
- Forced Air, Gas
Cooling
- Central Air
Appliances
- Included: Water Heater
Features
- Central Vacuum
- Basement: Crawl Space,Finished,Partial
- Has fireplace: Yes
- Fireplace features: Natural Gas
Interior area
- Living area range: 1500-2000 null
Video & virtual tour
Property
Parking
- Total spaces: 3
- Parking features: Private Double, Front Yard Parking
- Has garage: Yes
Features
- Pool features: None
Lot
- Size: 8,178 Square Feet
Details
- Parcel number: 713040004
Construction
Type & style
- Home type: SingleFamily
- Property subtype: Single Family Residence
Materials
- Brick, Vinyl Siding
- Foundation: Poured Concrete
- Roof: Asphalt Shingle
Utilities & green energy
- Sewer: Sewer
Community & HOA
Location
- Region: Guelph
Financial & listing details
- Annual tax amount: C$5,902
- Date on market: 11/12/2026
Price history
Price history is unavailable.
Public tax history
Tax history is unavailable.
Climate risks
Neighborhood: Waverly
Nearby schools
GreatSchools rating
No schools nearby
We couldn't find any schools near this home.
Similar homes
- C$749,0005 bd3 ba-- sqft62 Delaware Ave, Guelph, ON N1E 3V8For Sale
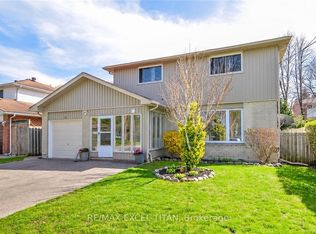 MLS ID #X14168932, RE/MAX EXCEL TITAN. TRREB
- C$729,9004 bd2 ba-- sqft5 Glenbrook Dr, Guelph, ON N1E 1B1For Sale
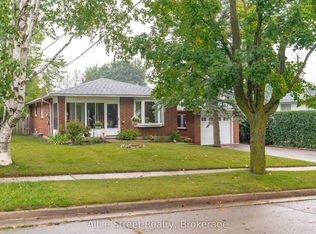 MLS ID #X14155854, Alice Street Realty. TRREB
- C$884,9003 bd3 ba-- sqft14 Wilton Rd, Guelph, ON N1E 7L5For Sale
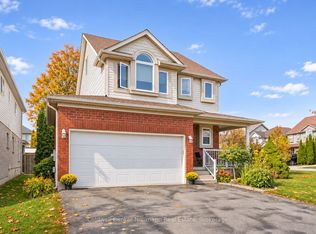 MLS ID #X14173908, Coldwell Banker Neumann Real Estate. TRREB
- C$769,0003 bd4 ba1.3k sqft35 Dougall St, Guelph, ON N1E 0H3For Sale
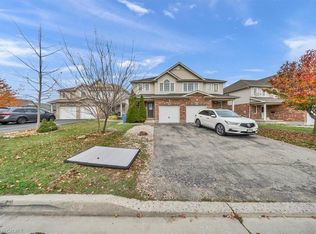 MLS ID #40877198, Shitanshu Patel, Salesperson, Re/Max Real Estate Centre Inc. ITSO
