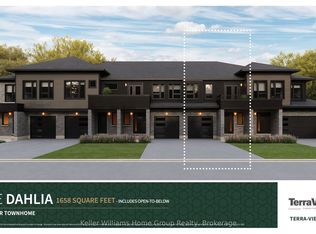
Discover one of the city's premier freehold corner unit townnhomes with a rare double car garage -offering over 1,700 sq. ft. of refined living space with no condo fees. Built by the award-winning Terra View Homes, this "to-be-built" residence combines architectural elegance with functional design. The main floor boasts luxury vinyl plank flooring, upgraded trim work, and oversized windows that flood the home with natural light. At the heart of the home sits a large kitchen featuring a massive social island. Retreat to a sprawling primary suite complete with a walk-in closet and private ensuite. With construction yet to begin, this is your rare opportunity to customize your finishes and truly make this home your own.
New construction
C$899,900
9 Shakespeare Dr, Guelph, ON N1E 6G6
3beds
3baths
Townhouse
Built in ----
4,019 Square Feet Lot
$-- Zestimate®
C$--/sqft
C$-- HOA
What's special
Rare double car garageLuxury vinyl plank flooringUpgraded trim workSprawling primary suiteWalk-in closetPrivate ensuite
- 158 days |
- 16 |
- 0 |
Likely to sell faster than
Zillow last checked:
Listing updated:
Listed by:
Keller Williams Home Group Realty
Source: TRREB,MLS®#: X12806074 Originating MLS®#: One Point Association of REALTORS
Originating MLS®#: One Point Association of REALTORSFacts & features
Interior
Bedrooms & bathrooms
- Bedrooms: 3
- Bathrooms: 3
Primary bedroom
- Level: Second
- Dimensions: 13.66 x 13.58
Bedroom
- Level: Second
- Dimensions: 13.83 x 9.33
Bedroom
- Level: Second
- Dimensions: 9.33 x 15.67
Dining room
- Level: Main
- Dimensions: 10.67 x 10.08
Great room
- Level: Main
- Dimensions: 12 x 18.75
Kitchen
- Level: Main
- Dimensions: 12 x 8.2
Laundry
- Level: Second
- Dimensions: 8 x 5.66
Heating
- Forced Air, Electric
Cooling
- Other
Features
- ERV/HRV, Floor Drain, Rough-In Bath, Upgraded Insulation
- Basement: Development Potential
- Has fireplace: No
Interior area
- Living area range: 1500-2000 null
Property
Parking
- Total spaces: 4
- Parking features: Private Double, Garage Door Opener
- Has garage: Yes
Accessibility
- Accessibility features: None
Features
- Stories: 2
- Patio & porch: Porch
- Pool features: None
Lot
- Size: 4,019 Square Feet
- Features: Greenbelt/Conservation, Irregular Lot
Construction
Type & style
- Home type: Townhouse
- Property subtype: Townhouse
Materials
- Brick, Vinyl Siding
- Foundation: Poured Concrete
- Roof: Asphalt Shingle
Condition
- New construction: Yes
Utilities & green energy
- Sewer: Sewer
Community & HOA
Location
- Region: Guelph
Financial & listing details
- Annual tax amount: C$1,487
- Date on market: 2/20/2026
Keller Williams Home Group Realty
Keller Williams Home Group Realty
By pressing Contact Agent, you agree that the real estate professional identified above may call/text you about your search, which may involve use of automated means and pre-recorded/artificial voices. You don't need to consent as a condition of buying any property, goods, or services. Message/data rates may apply. You also agree to our Terms of Use. Zillow does not endorse any real estate professionals. We may share information about your recent and future site activity with your agent to help them understand what you're looking for in a home.
Price history
Price history is unavailable.
Public tax history
Tax history is unavailable.
Climate risks
Neighborhood: Brant
Nearby schools
GreatSchools rating
No schools nearby
We couldn't find any schools near this home.
- C$684,8673 bd3 ba-- sqft11 Shakespeare Dr, Guelph, ON N1E6G5New Construction
- C$--3 bd2 ba-- sqft92 Brant Ave, Guelph, ON N1E1G3Off Market
- C$---- bd-- ba-- sqft140 Brant Ave, Guelph, ON N1E6C9Off Market
- C$--1 bd1 ba750 sqft87 Brant Ave #2, Guelph, ON N1E1G1Off Market
- C$---- bd-- ba-- sqft11 Mohawk Dr, Guelph, ON N1E1H9Off Market
- C$899,9003 bd2 ba1.4k sqft7 Teakwood Pl, Guelph, ON N1E6G7For Sale
- C$--2 bd1 ba-- sqft11 Delaware Ave, Guelph, ON N1E3V3Off Market
- C$2,1102 bd1 ba-- sqft7 Delaware Ave, Guelph, ON N1E3V3For Rent
Similar homes
- C$980,0004 bd3 ba-- sqft10 Mussen St, Guelph, ON N1E 0K3For Sale
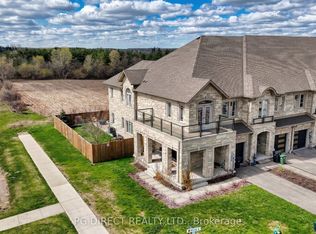 MLS ID #X13087832, PG DIRECT REALTY LTD.. TRREB
 - C$812,0004 bd4 ba1.4k sqft15 Sora Ln, Guelph, ON N1E 0T4For Sale
 MLS ID #40836505, Donna Ross, Salesperson, One Percent Realty Ltd.. ITSO
 - C$694,9003 bd3 ba1.4k sqft2 Sora Ln, Guelph, ON N1E 0T4For Sale
 MLS ID #40841995, Anurag Sharma, Broker, RE/MAX Twin City Realty Inc.. ITSO
 - C$864,9903 bd3 ba-- sqft16 Cadence Cmn, Cambridge, ON N3C 1A5For Sale
 MLS ID #X13603022, Coldwell Banker Neumann Real Estate. TRREB
 - C$798,0003 bd3 ba-- sqft55 Teal Dr #41, Guelph, ON N1C 0B4New ConstructionMLS ID #X12878464, EASY LIST REALTY LTD.. TRREB
- C$1,309,9003 bd3 ba2.1k sqft180 On The River, Guelph, ON N1G 1X1For SaleMLS ID #40822897, Jacquie Bunker, Salesperson, Royal LePage Wolle Realty. ITSO
- C$699,9993 bd3 ba1.4k sqft324 Equestrian Way #49, Cambridge, ON N3E 0E2For SaleMLS ID #40843671, Brent Dawdy, Salesperson, ROYAL LEPAGE CROWN REALTY SERVICES. ITSO
- C$746,9003 bd3 ba1.5k sqft32 Elsegood Dr, Guelph, ON N1L 0R5For SaleMLS ID #40827646, Lawrence Edward Chettle, Broker of Record, Chettle House Realty Inc.. ITSO
- C$995,0003 bd2 ba-- sqft37 Victoria Ave #16/17, Halton Hills, ON L7J 1Z1New ConstructionMLS ID #W13597020, REVEL REALTY INC.. TRREB
- C$698,0003 bd3 ba1.7k sqft29 Donald Fraser Ln, Rockwood, ON N0B 1K0For SaleMLS ID #40833358, Bradley Wylde, Salesperson, RE/MAX REAL ESTATE CENTRE INC., BROKERAGE. ITSO
- C$899,9005 bd4 ba1.7k sqft21 Halliwell Dr, Kitchener, ON N2B 2M5For SaleMLS ID #40847423, Alejandra Ivic, Salesperson, RE/MAX Twin City Realty Inc.. ITSO
- C$999,0004 bd4 ba-- sqft24 Hutchison Rd, Guelph, ON N1L 0R5For SaleMLS ID #X13150420, LifeStyle International Realty Inc. TRREB
- C$749,9003 bd3 ba1.7k sqft161 Dunnigan Dr, Kitchener, ON N2B 0B1For SaleMLS ID #40845324, Tim Albrecht, Salesperson, RE/MAX Twin City Realty Inc.. ITSO
- C$899,9004 bd2 ba1.2k sqft805 Rockway Dr, Kitchener, ON N2G 3B6For SaleMLS ID #40846259, Jon Hutton, Salesperson, RE/MAX TWIN CITY REALTY INC.. ITSO
- C$729,9003 bd3 ba1.6k sqft163 Dunnigan Dr, Kitchener, ON N2B 0B1For SaleMLS ID #40845330, Tim Albrecht, Salesperson, RE/MAX Twin City Realty Inc.. ITSO
- C$1,025,0003 bd2 ba-- sqft37 Victoria Ave Lot 17, Halton Hills, ON L7J 1Z1New ConstructionMLS ID #W13597024, REVEL REALTY INC.. TRREB
- C$859,9994 bd3 ba-- sqft445 Ontario St N #17, Milton, ON L9T 3J4For SaleMLS ID #W13241232, RE/MAX REAL ESTATE CENTRE INC.. TRREB
- C$849,8003 bd3 ba-- sqft39 Victoria St, Halton Hills, ON L7G 3N5For SaleMLS ID #W13592512, Century 21 Miller Real Estate Ltd.. TRREB
- C$584,9903 bd2 ba-- sqft74 Clair Rd W Lot 1637, Guelph, ON N1L 0A6For SaleMLS ID #X13536986, Coldwell Banker Neumann Real Estate. TRREB
- C$1,049,0003 bd2 ba-- sqft37 Victoria Ave Lot 16, Halton Hills, ON L7J 1Z1New ConstructionMLS ID #W13597028, REVEL REALTY INC.. TRREB
