Welcome To 12 Troy Crescent In Guelph! This Is The One You've Been Waiting For! This Show-Stopper Detached Home Will Bring Your Search To A Screeching Halt! Featuring 3 Bedrooms & 2 Washrooms - It Ticks All Of The Boxes. Step Into The Home To Be Greated By A Fantastic Open Concept Layout That Is Perfect For Friends & Family. Kitchen With Eat In Area. Door Leads Out To The Rear Yard From The Kitchen. Plenty Of Windows On The Main & Second Floor Flood The Interior Of The Home With Natural Light. Ascend To The Second Level Which Features 3 Spacious Bedrooms, & A Conveniently Located Full Washroom. Enjoy The Additional Living Space With The Finished Basement. Front Porch Makes For The Perfect Place To Enjoy A Cup Of Coffee. Step Into The Backyard To Enter Your Own Private Oasis. Spacious Backyard Is Fully Fenced & It's Perfect For Kids, Pets, BBQs, Entertainers Delight. Attached Garage For Parking + Storage Needs With A Door To The Backyard. Location Location Location! This Gem Of A Home Is Located In A Fabulous Neighbourhood On A Quiet Crescent. Close To Schools, Parks, Recreational Centre, Dog Park, Library, Restaurants & Much More. Roof (2022), New A/C (2020), Fridge, Washing Machine & Dryer (2024). New Automatic Garage Door & Water Softener System (2024). The Combination Of Lot, Layout & Location Make This The One To Call Home!
Sold for $722,000
C$722,000
12 Troy Cres, Guelph, ON N1E 6W7
3beds
1,016sqft
Single Family Residence, Residential
Built in 1993
3,374 Square Feet Lot
$-- Zestimate®
C$711/sqft
C$2,928 Estimated rent
Home value
Not available
Estimated sales range
Not available
Not available
Owner options
List your home for rent
C$2,928/mo
Rent Zestimate®
Find your next renter with Zillow Rental Manager. Plus, with online applications, you can quickly screen prospective tenants – for free.
C$2,928/mo
Rent Zestimate®
Refinance and save
C$3,052/mo
Est. payment
Refinancing to a lower rate could help reduce your monthly payments and save thousands over the life of the loan.
C$3,052/mo
Est. payment
Explore your selling options
Work with a Zillow partner agent
Leverage their expertise and Zillow's premium Showcase listings to get your home seen by more buyers.
Get startedList with your own agent
Get your home in front of millions of buyers by listing it on Zillow.
Learn how to do itSell it yourself
Take full control of how buyers see your home on Zillow by listing For Sale by Owner (FSBO).
List your homeWhat's special
Open concept layoutPlenty of windowsSpacious bedroomsFinished basementFront porchPrivate oasisSpacious backyard
Zillow last checked:
Listing updated:
Listed by:
Harmahinder Gaind, Broker of Record,
EXECUTIVE REAL ESTATE SERVICES LTD,
Non Member, Salesperson,
Executive Real Estate Services Ltd.
Source: ITSO,MLS®#: 40704229Originating MLS®#: Cornerstone Association of REALTORS®
Facts & features
Interior
Bedrooms & bathrooms
- Bedrooms: 3
- Bathrooms: 2
- Full bathrooms: 1
- 1/2 bathrooms: 1
Bedroom
- Features: Carpet
- Level: Second
Bedroom
- Features: Carpet
- Level: Second
Bedroom
- Features: Carpet
- Level: Second
Bathroom
- Features: 4-Piece
- Level: Second
Bathroom
- Features: 2-Piece
- Level: Basement
Other
- Features: Walkout to Balcony/Deck
- Level: Main
Living room
- Features: Vinyl Flooring
- Level: Main
Heating
- Forced Air, Natural Gas
Cooling
- Central Air
Appliances
- Included: Dishwasher, Dryer, Refrigerator, Stove, Washer
- Laundry: In Basement
Features
- Ceiling Fan(s)
- Windows: Window Coverings
- Basement: Full,Finished
- Has fireplace: No
Interior area
- Total structure area: 1,514
- Total interior livable area: 1,016 sqft
- Finished area above ground: 1,016
- Finished area below ground: 498
Property
Parking
- Total spaces: 3
- Parking features: Attached Garage, Exclusive, Private Drive Single Wide
- Attached garage spaces: 1
- Uncovered spaces: 2
Features
- Patio & porch: Deck
- Frontage type: East
- Frontage length: 31.17
Lot
- Size: 3,374 Square Feet
- Dimensions: 108.27 x 31.17
- Features: Urban, Park, Playground Nearby, Public Transit, School Bus Route, Schools
- Topography: Flat
Details
- Parcel number: 009622758
- Zoning: R.1D
Construction
Type & style
- Home type: SingleFamily
- Architectural style: Two Story
- Property subtype: Single Family Residence, Residential
Materials
- Brick
- Foundation: Concrete Perimeter
- Roof: Asphalt Shing
Condition
- 31-50 Years
- New construction: No
- Year built: 1993
Utilities & green energy
- Sewer: Sewer (Municipal)
- Water: Municipal-Metered
- Utilities for property: Cable Available, Electricity Available, Natural Gas Available, Phone Connected
Community & HOA
Location
- Region: Guelph
Financial & listing details
- Price per square foot: C$711/sqft
- Annual tax amount: C$3,847
- Date on market: 3/6/2025
- Inclusions: Dishwasher, Dryer, Refrigerator, Stove, Washer, Window Coverings, Fridge, Stove, Dishwasher, Microwave, Washer And Dryer, Window Coverings.
- Exclusions: None.
- Electric utility on property: Yes
Price history
| Date | Event | Price |
|---|---|---|
| 4/7/2025 | Sold | C$722,000-2.4%C$711/sqft |
Source: ITSO #40704229 Report a problem | ||
| 3/4/2025 | Listed for sale | C$739,900C$728/sqft |
Source:  TRREB #X11997815 Report a problem TRREB #X11997815 Report a problem | ||
Public tax history
Tax history is unavailable.
Neighborhood: Grange Hill East
Nearby homes
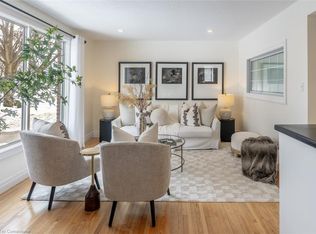
- C$815,0004 bd2 ba966 sqft88 Mountford Dr, Guelph, ON N1E6G2Sold

- C$640,0003 bd1 ba950 sqft88 Watt St, Guelph, ON N1E6W6Sold
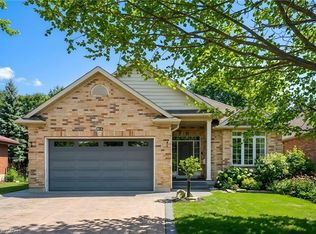
- C$1,249,9995 bd4 ba1.7k sqft60 A Eastview Rd, Guelph, ON N1E1Z6For Sale
- C$735,0004 bd3 ba-- sqft77 Watt St, Guelph, ON N1E6W6For Sale

- C$---- bd-- ba-- sqft443 Auden Rd, Guelph, ON N1E6V7Off Market
- C$--1 bd1 ba-- sqft29 McIlwraith Cres, Guelph, ON N1E6J4Off Market
- C$460,0002 bd1 ba1.2k sqft35 Mountford Dr #35, Guelph, ON N1E0G6Sold
- C$479,0002 bd1 ba-- sqft35 Mountford Dr #124, Guelph, ON N1E0G6For Sale
Nearby schools
GreatSchools rating
No schools nearby
We couldn't find any schools near this home.
Nearby cities
Nearby neighborhoods
Nearby zip codes
Other Guelph Topics
