Welcome to 88 Mountford Drive in Guelph! This beautifully updated raised bungalow offers incredible value with a legal basement apartment, making it perfect for investors, multi-generational families, or buyers looking to offset their mortgage with rental income. The main level features refinished oak hardwood floors (2025), a bright living and dining area with LED pot lights, three bedrooms, and a renovated kitchen with shaker-style cabinetry, soft-close doors, and brand-new appliances (2025). The lower level includes a spacious office for exclusive use by the upper unit, plus a self-contained one-bedroom apartment with its own entrance, kitchen, laundry, and living space. The home has been thoughtfully upgraded, including new vinyl siding, soffit, fascia, and entry door (2025), a newer furnace (2022), R50 attic insulation, and an updated roof. Outside, enjoy a double-wide driveway with parking for four, a fully fenced backyard with an interlock patio, and oversized egress windows with custom-built armour stone window wells that add style and safety to the basement. Located in family-friendly Grange Hill East, this home is close to schools, parks, trails, and everyday amenities. Estimated rental income of $2,500 for the upper unit and $1,600 for the lower unit makes this a fantastic investment opportunity! Don’t miss your chance—schedule your showing today!
Sold for $815,000
C$815,000
88 Mountford Dr, Guelph, ON N1E 6G2
4beds
966sqft
Single Family Residence, Residential
Built in 1973
4,680 Square Feet Lot
$-- Zestimate®
C$844/sqft
C$2,567 Estimated rent
Home value
Not available
Estimated sales range
Not available
Not available
Owner options
List your home for rent
C$2,567/mo
Rent Zestimate®
Find your next renter with Zillow Rental Manager. Plus, with online applications, you can quickly screen prospective tenants – for free.
C$2,567/mo
Rent Zestimate®
Refinance and save
C$3,446/mo
Est. payment
Refinancing to a lower rate could help reduce your monthly payments and save thousands over the life of the loan.
C$3,446/mo
Est. payment
Explore your selling options
Work with a Zillow partner agent
Leverage their expertise and Zillow's premium Showcase listings to get your home seen by more buyers.
Get startedList with your own agent
Get your home in front of millions of buyers by listing it on Zillow.
Learn how to do itSell it yourself
Take full control of how buyers see your home on Zillow by listing For Sale by Owner (FSBO).
List your homeWhat's special
Refinished oak hardwood floorsRenovated kitchenShaker-style cabinetrySoft-close doorsBrand-new appliancesLed pot lightsSpacious office
Zillow last checked:
Listing updated:
Listed by:
Ariel Kormendy, Salesperson,
Century 21 Miller Real Estate Ltd.,
Adrian Trott, Salesperson,
Century 21 Miller Real Estate Ltd.
Source: ITSO,MLS®#: 40701384Originating MLS®#: Cornerstone Association of REALTORS®
Facts & features
Interior
Bedrooms & bathrooms
- Bedrooms: 4
- Bathrooms: 2
- Full bathrooms: 2
- Main level bathrooms: 1
- Main level bedrooms: 3
Bedroom
- Level: Main
Bedroom
- Level: Main
Other
- Level: Main
Bedroom
- Level: Basement
Bathroom
- Features: 4-Piece
- Level: Main
Bathroom
- Features: 4-Piece
- Level: Basement
Dining room
- Level: Main
Kitchen
- Level: Main
Kitchen
- Level: Basement
Laundry
- Level: Basement
Living room
- Level: Main
Office
- Level: Basement
Recreation room
- Level: Basement
Utility room
- Level: Basement
Heating
- Forced Air, Natural Gas
Cooling
- None
Appliances
- Included: Water Heater, Water Softener, Built-in Microwave, Dishwasher, Dryer, Refrigerator, Stove, Washer
- Laundry: In Basement, Main Level
Features
- Accessory Apartment
- Basement: Separate Entrance,Full,Finished
- Has fireplace: No
Interior area
- Total structure area: 1,856
- Total interior livable area: 966 sqft
- Finished area above ground: 966
- Finished area below ground: 890
Property
Parking
- Total spaces: 4
- Parking features: Private Drive Double Wide
- Uncovered spaces: 4
Features
- Stories: 1
- Frontage type: South
- Frontage length: 44.79
Lot
- Size: 4,680 Square Feet
- Dimensions: 44.79 x 104.49
- Features: Urban, Pie Shaped Lot, Park, Public Transit, Schools
Details
- Additional structures: Shed(s)
- Parcel number: 713470028
- Zoning: R.1C
Construction
Type & style
- Home type: SingleFamily
- Architectural style: Bungalow Raised
- Property subtype: Single Family Residence, Residential
Materials
- Brick, Vinyl Siding
- Foundation: Poured Concrete
- Roof: Shingle
Condition
- 51-99 Years
- New construction: No
- Year built: 1973
Utilities & green energy
- Sewer: Sewer (Municipal)
- Water: Municipal
Community & HOA
Location
- Region: Guelph
Financial & listing details
- Price per square foot: C$844/sqft
- Annual tax amount: C$3,985
- Date on market: 2/27/2025
- Inclusions: Built-in Microwave, Dishwasher, Dryer, Refrigerator, Stove, Washer
- Exclusions: Fabric Drapes (Hardware To Remain)
Price history
| Date | Event | Price |
|---|---|---|
| 5/29/2025 | Sold | C$815,000C$844/sqft |
Source: ITSO #40701384 Report a problem | ||
| 8/27/2024 | Listing removed | C$2,925C$3/sqft |
Source: Zillow Rentals Report a problem | ||
| 8/19/2024 | Listed for rent | C$2,925+2.6%C$3/sqft |
Source: Zillow Rentals Report a problem | ||
| 7/21/2024 | Listing removed | -- |
Source: Zillow Rentals Report a problem | ||
| 5/16/2024 | Price change | C$2,850-3.4%C$3/sqft |
Source: Zillow Rentals Report a problem | ||
| 4/16/2024 | Price change | C$2,950-14.5%C$3/sqft |
Source: Zillow Rentals Report a problem | ||
| 4/9/2024 | Listed for rent | C$3,450+29%C$4/sqft |
Source: Zillow Rentals Report a problem | ||
| 12/4/2022 | Listing removed | -- |
Source: Zillow Rental Network_1 Report a problem | ||
| 11/24/2022 | Price change | C$2,675-2.7%C$3/sqft |
Source: Zillow Rental Network_1 Report a problem | ||
| 10/19/2022 | Price change | C$2,750-5%C$3/sqft |
Source: Zillow Rental Network_1 Report a problem | ||
| 9/7/2022 | Price change | C$2,895-12.1%C$3/sqft |
Source: Zillow Rental Network_1 Report a problem | ||
| 7/25/2022 | Listed for rent | C$3,295+32.1%C$3/sqft |
Source: Zillow Rental Network_1 Report a problem | ||
| 8/20/2021 | Listing removed | -- |
Source: Zillow Rental Network_1 Report a problem | ||
| 7/14/2021 | Listed for rent | C$2,495C$3/sqft |
Source: Zillow Rental Network_1 Report a problem | ||
Public tax history
Tax history is unavailable.
Neighborhood: Grange Hill East
Nearby homes
- C$699,9006 bd2 ba1k sqft95 Mountford Dr, Guelph, ON N1E6E7For Sale

- C$699,9003 bd2 ba-- sqft35 Eastview Rd, Guelph, ON N1E6J7For Sale

- C$--1 bd1 ba-- sqft29 McIlwraith Cres, Guelph, ON N1E6J4Off Market
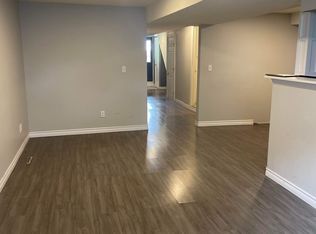
- C$--3 bd3 ba1.1k sqft16 Hadati Rd #26, Guelph, ON N1E6M2Off Market
- C$722,0003 bd2 ba1k sqft12 Troy Cres, Guelph, ON N1E6W7Sold
- C$1,249,9995 bd4 ba1.7k sqft60 A Eastview Rd, Guelph, ON N1E1Z6For Sale
- C$549,9003 bd2 ba1.1k sqft16 Hadati Rd #16, Guelph, ON N1E6M2For Sale
- C$879,9003 bd3 ba-- sqft5 Cheltonwood Ave, Guelph, ON N1E4E1For Sale
Nearby schools
GreatSchools rating
No schools nearby
We couldn't find any schools near this home.
- Ontario
- Wellington County
- Guelph
- N1E 6G2
- Grange Hill East
- 88 Mountford Dr
Nearby cities
Nearby neighborhoods
Nearby zip codes
Other Guelph Topics
