Welcome To 11-230 Meadowbrook Drive, Nestled In The Heart Of Prestigious Ancaster. This Stunning Fully Upgraded Two-Storey End Unit Townhome Is Located In An Exclusive Quiet Executive Complex Of Only Fourteen Rarely Offered Units. Boasting Approximately 2200 Sq. Ft. including A Beautifully Finished Basement, This Spacious Home Offers The Perfect Blend Of Luxury, Comfort, And Functionality.The Main Floor Features A Bright And Inviting Open Concept Living And Dining Area Complete With A Cozy Gas Fireplace And Patio Doors Leading To A Beautifully Landscaped Backyard, Perfect For Entertaining Or Relaxing. The Home Offers 3 Spacious Bedrooms, 2.5 Bathrooms, A Double Car Garage, And An Oversized Primary Retreat Featuring A Walk-In Closet And Private Ensuite.The Finished Basement Adds Incredible Versatility With A Huge Additional Bedroom, Dedicated Office Space, And A Convenient Two-Piece Washroom Ideal For Extended Family, Guests, Or Working From Home.
For sale
C$825,000
230 Meadowbrook Dr #11, Hamilton, ON L9G 4V2
4beds
4baths
Townhouse
Built in ----
-- sqft lot
$-- Zestimate®
C$--/sqft
C$688/mo HOA
What's special
Beautifully finished basementCozy gas fireplaceBeautifully landscaped backyardDouble car garageOversized primary retreatWalk-in closetPrivate ensuite
- 64 days |
- 9 |
- 0 |
Zillow last checked:
Listing updated:
Listed by:
RE/MAX MILLENNIUM REAL ESTATE
Source: TRREB,MLS®#: X13172302 Originating MLS®#: Toronto Regional Real Estate Board
Originating MLS®#: Toronto Regional Real Estate BoardFacts & features
Interior
Bedrooms & bathrooms
- Bedrooms: 4
- Bathrooms: 4
Primary bedroom
- Level: Second
- Dimensions: 6.4 x 4
Bedroom
- Level: Basement
- Dimensions: 5.12 x 1.54
Bedroom 2
- Level: Second
- Dimensions: 6.4 x 3.35
Bedroom 3
- Level: Second
- Dimensions: 6.4 x 3.07
Bathroom
- Level: Basement
- Dimensions: 1.52 x 2.59
Bathroom
- Level: Second
- Dimensions: 0 x 0
Bathroom
- Level: Main
- Dimensions: 1.58 x 0.94
Foyer
- Level: Main
- Dimensions: 4.9 x 1.55
Kitchen
- Level: Main
- Dimensions: 4.57 x 2.56
Laundry
- Level: Second
- Dimensions: 0 x 0
Living room
- Level: Main
- Dimensions: 6.2 x 5.15
Office
- Level: Basement
- Dimensions: 2.68 x 1.15
Heating
- Forced Air, Gas
Cooling
- Central Air
Appliances
- Included: Water Heater, Water Softener
- Laundry: Laundry Closet
Features
- Central Vacuum
- Flooring: Carpet Free
- Basement: Finished
- Has fireplace: Yes
- Fireplace features: Family Room
Interior area
- Living area range: 1600-1799 null
Property
Parking
- Total spaces: 4
- Parking features: Private, Garage Door Opener
- Has garage: Yes
Features
- Stories: 2
- Patio & porch: Deck, Patio
Lot
- Features: Cul de Sac/Dead End, Fenced Yard, Golf, Greenbelt/Conservation, Hospital, Library, Other Shaped Lot
- Topography: Flat
Details
- Parcel number: 181370011
Construction
Type & style
- Home type: Townhouse
- Property subtype: Townhouse
Materials
- Brick
- Roof: Asphalt Shingle
Community & HOA
Community
- Security: Carbon Monoxide Detector(s), Smoke Detector(s)
HOA
- Amenities included: BBQs Allowed
- Services included: Water Included, Common Elements Included, Building Insurance Included
- HOA fee: C$688 monthly
- HOA name: NA
Location
- Region: Hamilton
Financial & listing details
- Annual tax amount: C$4,182
- Date on market: 5/25/2026
RE/MAX MILLENNIUM REAL ESTATE
RE/MAX MILLENNIUM REAL ESTATE
By pressing Contact Agent, you agree that the real estate professional identified above may call/text you about your search, which may involve use of automated means and pre-recorded/artificial voices. You don't need to consent as a condition of buying any property, goods, or services. Message/data rates may apply. You also agree to our Terms of Use. Zillow does not endorse any real estate professionals. We may share information about your recent and future site activity with your agent to help them understand what you're looking for in a home.
Price history
Price history is unavailable.
Public tax history
Tax history is unavailable.
Climate risks
Neighborhood: Spring Valley
Nearby schools
GreatSchools rating
No schools nearby
We couldn't find any schools near this home.
- C$---- bd-- ba-- sqft230 Meadowbrook Dr #1, Hamilton, ON L9G4V2Off Market
- C$---- bd-- ba-- sqft230 Meadowbrook Dr #8, Hamilton, ON L9G4V2Off Market
- C$697,5003 bd3 ba1.7k sqft230 Meadowbrook Dr #6, Hamilton, ON L9G4V2Sold
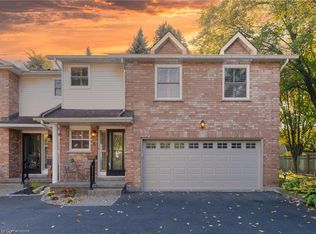
- C$---- bd-- ba-- sqft208 Meadowbrook Dr, Hamilton, ON L9G4P5Off Market
- C$---- bd-- ba-- sqft286 Hamilton Dr UNIT 1, Hamilton, ON L9G4W6Off Market
- C$---- bd-- ba-- sqft413 Valridge Dr, Hamilton, ON L9G0B2Off Market
- C$795,0003 bd3 ba2k sqft286 Hamilton Dr #14, Hamilton, ON L9G4W6Sold
- C$724,9003 bd3 ba1.9k sqft320 Hamilton Dr #10, Hamilton, ON L9G4W6For Sale
Similar homes
- C$829,9003 bd3 ba-- sqft22 Moore Cres, Hamilton, ON L9G 4Z5For Sale
 MLS ID #X13578462, RE/MAX ESCARPMENT REALTY INC.. TRREB
 - C$739,0003 bd3 ba-- sqft305 Garner Rd W #117, Hamilton, ON L9G 3K9For Sale
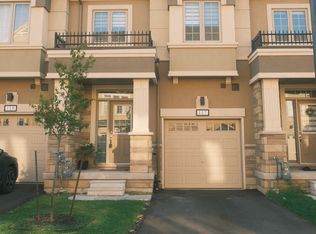 MLS ID #X13615318, HOMELIFE LANDMARK REALTY INC.. TRREB
 - C$819,9003 bd3 ba1.8k sqft40 Wesleyan Ct #6, Hamilton, ON L9G 5C7For Sale
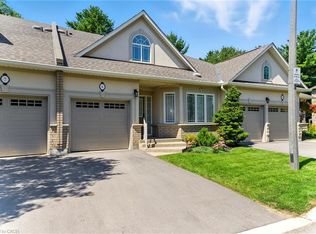 MLS ID #40828030, Debbie Mitchell, Salesperson, Royal LePage State Realty Inc.. ITSO
 - C$819,9003 bd4 ba1.8k sqft39 Panabaker Dr #7, Ancaster, ON L9G 0A2For Sale
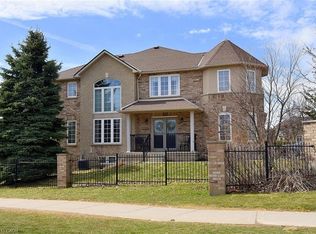 MLS ID #40848552, Georgina Stogios, Salesperson, RE/MAX Escarpment Realty Inc.. ITSO
 - C$885,0004 bd1 ba-- sqft15 Miller Dr, Hamilton, ON L9G 2H9For SaleMLS ID #X13612484, RE/MAX REAL ESTATE CENTRE INC.. TRREB
- C$750,0003 bd3 ba2.1k sqft151 McNiven Rd Unit 11, Hamilton, ON L9G 4S7For SaleMLS ID #40847587, Kathy Della-Nebbia, Salesperson, Royal LePage State Realty Inc.. ITSO
- C$724,9003 bd3 ba1.9k sqft320 Hamilton Dr #10, Hamilton, ON L9G 4W6For SaleMLS ID #40826597, Jeff Ham, Salesperson, REVEL Realty Inc. ITSO
- C$1,099,7775 bd4 ba2.7k sqft183 Daniels St, Hamilton, ON L9G 4Y6For SaleMLS ID #40851829, David Capretta, Salesperson, RE/MAX Escarpment Realty Inc.. ITSO
- C$869,9003 bd3 ba1k sqft40 Wesleyan Ct #16, Hamilton, ON L9G 5C7For SaleMLS ID #40805866, Kim Bertling, Salesperson, Royal LePage State Realty Inc.. ITSO
- C$999,0004 bd4 ba1.8k sqft181 Central Dr, Hamilton, ON L9G 2A3For SaleMLS ID #40848211, Lori Bolton, Salesperson, RE/MAX Escarpment Realty Inc.. ITSO
- C$819,9003 bd3 ba1.4k sqft34 Dodman Cres, Hamilton, ON L9G 0G6For SaleMLS ID #40846628, Margaret Degroot, Salesperson, Chase Realty Inc.. ITSO
- C$749,9003 bd3 ba1.4k sqft39 Panabaker Dr #12, Ancaster, ON L9G 0A2For SaleMLS ID #40848593, Drew Woolcott, Broker, RE/MAX Escarpment Realty Inc.. ITSO
- C$789,0004 bd2 ba-- sqft1071 Southcote Rd, Hamilton, ON L9G 3L1For SaleMLS ID #X13587958, RE/MAX ABOUTOWNE REALTY CORP.. TRREB
- C$749,9003 bd3 ba-- sqft39 Panabaker Dr #12, Hamilton, ON L9G 0A2For SaleMLS ID #X13570486, RE/MAX ESCARPMENT REALTY INC.. TRREB
- C$739,9003 bd3 ba1.2k sqft391 Knightsbridge Cres, Hamilton, ON L9G 3S4For SaleMLS ID #40850717, Kyle Jansink, Salesperson, Re/Max Twin City Realty Inc. ITSO
- C$779,9003 bd3 ba-- sqft421 Kitty Murray Ln #19, Hamilton, ON L9K 0J5For SaleMLS ID #X13594412, HOMELIFE LANDMARK REALTY INC.. TRREB
- C$849,9003 bd2 ba1.2k sqft170 Seminole Rd, Hamilton, ON L9G 1Y8For SaleMLS ID #40840384, Mary Hamilton, Salesperson, RE/MAX Escarpment Realty Inc.. ITSO
- C$859,0003 bd2 ba1.5k sqft511 Fiddlers Green Rd, Hamilton, ON L9G 1X3For SaleMLS ID #40842041, Patty Bevan, Salesperson, RE/MAX Escarpment Realty Inc.. ITSO
- C$1,229,0006 bd4 ba-- sqft309 Amberly Blvd, Ancaster, ON L9G 4B6For SaleMLS ID #X13614902, RIGHT AT HOME REALTY INC.. TRREB
- C$785,0004 bd4 ba-- sqft550 Stonehenge Dr, Hamilton, ON L9K 0B2For SaleMLS ID #X13434856, CENTURY 21 PROPERTY ZONE REALTY INC.. TRREB
