Welcome home to 181 Central Drive Ancaster in sought after Spring Valley. This 3+1 bedroom 3.5 bathroom family home fits many scenarios. Unpack and begin enjoying the closeness of the Dundas Conservation, parks, and schools. Bright natural light fills this home The open concept main floor offers newer ('21)custom kitchen with huge centre island, Quartz counters, gas stove and tons of cupboards for great storage. Lots of space provides flexibility for lounging, dining and entertaining. Upstairs you will find 3 good sized bedrooms and office. Primary suite has newer ensuite ('26), walk-in closet and wooden accent wall. Suntube in office. Lower level offers more living space, full bathroom + pantry/laundry area. Double car garage with lots of storage. Workshop behind garage offers even more flexibility - great space for the home hobbyist. The private park like backyard is sure to please everyone! Room for the kid's playhouse/play equipment, flagstone walkway to fire pit, and lovely interlock patio with gas bbq hookup. Quiet street, walk to schools, shopping and Dundas Valley conservation and little league baseball park with ice cream shop! Your next chapter begins here. Room sizes approximate.
For sale
C$999,000
181 Central Dr, Hamilton, ON L9G 2A3
4beds
1,852sqft
Single Family Residence, Residential
Built in ----
0.26 Acres Lot
$-- Zestimate®
C$539/sqft
C$-- HOA
What's special
Open concept main floorHuge centre islandQuartz countersGas stovePrimary suiteWalk-in closetWooden accent wall
- 2 days |
- 17 |
- 2 |
Zillow last checked:
Listing updated:
Listed by:
Lori Bolton, Salesperson,
RE/MAX Escarpment Realty Inc.,
Patty Bevan, Salesperson,
RE/MAX Escarpment Realty Inc.
Source: ITSO,MLS®#: 40848211Originating MLS®#: Cornerstone Association of REALTORS®
Facts & features
Interior
Bedrooms & bathrooms
- Bedrooms: 4
- Bathrooms: 4
- Full bathrooms: 3
- 1/2 bathrooms: 1
- Main level bathrooms: 1
Other
- Level: Second
Bedroom
- Level: Second
Bedroom
- Level: Second
Bedroom
- Level: Lower
Bathroom
- Features: 2-Piece
- Level: Main
Bathroom
- Features: 3-Piece
- Level: Second
Bathroom
- Features: 3-Piece
- Level: Lower
Other
- Features: 3-Piece
- Level: Second
Dining room
- Level: Main
Family room
- Level: Main
Family room
- Level: Lower
Foyer
- Level: Main
Kitchen
- Level: Main
Laundry
- Level: Lower
Other
- Level: Main
Office
- Level: Second
Storage
- Level: Lower
Heating
- Forced Air
Cooling
- Central Air
Appliances
- Included: Water Heater Owned, Built-in Microwave, Dryer, Gas Stove, Hot Water Tank Owned, Range Hood, Refrigerator, Washer
- Laundry: In Basement
Features
- Auto Garage Door Remote(s), Central Vacuum, Solar Tube(s), Water Meter
- Windows: Skylight(s)
- Basement: Full,Finished,Sump Pump
- Has fireplace: No
Interior area
- Total structure area: 2,167
- Total interior livable area: 1,852 sqft
- Finished area above ground: 1,852
- Finished area below ground: 315
Video & virtual tour
Property
Parking
- Total spaces: 6
- Parking features: Attached Garage, Garage Door Opener, Interlock, Private Drive Double Wide
- Attached garage spaces: 2
- Uncovered spaces: 4
Features
- Stories: 2
- Patio & porch: Patio
- Exterior features: Landscaped, Privacy
- Fencing: Full
- Frontage type: East
- Frontage length: 61.01
Lot
- Size: 0.26 Acres
- Dimensions: 61.01 x 182.67
- Features: Urban, Airport, Ample Parking, Arts Centre, Business Centre, Cul-De-Sac, Near Golf Course, Greenbelt, Highway Access, Landscaped, Library, Park, Place of Worship, Playground Nearby, Public Parking, Public Transit, Quiet Area, Rec./Community Centre, Schools, Shopping Nearby
- Topography: Level
Details
- Additional structures: Playground, Shed(s)
- Parcel number: 174290274
- Zoning: R2
Construction
Type & style
- Home type: SingleFamily
- Property subtype: Single Family Residence, Residential
Materials
- Aluminum Siding, Stucco
- Foundation: Block
- Roof: Asphalt Shing
Condition
- 51-99 Years
- New construction: No
Utilities & green energy
- Sewer: Sewer (Municipal)
- Water: Municipal
Community & HOA
Location
- Region: Hamilton
Financial & listing details
- Price per square foot: C$539/sqft
- Annual tax amount: C$6,610
- Date on market: 7/14/2026
- Inclusions: Built-in Microwave, Dryer, Garage Door Opener, Gas Stove, Hot Water Tank Owned, Range Hood, Refrigerator, Washer, Bonfire Wood Storage (Near Fire Pit), Deck Box, Wood Shelving In Garage & Upper Shelving In Workshop, Play Structure, Trampoline (Can Stay Or Go)
- Exclusions: All Garage And Workshop Attached Equipment Ei Heater, Compressor, C/W Hose & Accessories Including Shelving & Storage Organizers. Open Firewood Shed Structure. Bathroom Cabinet In Main Bathroom. 2nd Fridge
Lori Bolton, Salesperson
Lori Bolton, Salesperson
(905) 536-6959
By pressing Contact Agent, you agree that the real estate professional identified above may call/text you about your search, which may involve use of automated means and pre-recorded/artificial voices. You don't need to consent as a condition of buying any property, goods, or services. Message/data rates may apply. You also agree to our Terms of Use. Zillow does not endorse any real estate professionals. We may share information about your recent and future site activity with your agent to help them understand what you're looking for in a home.
Price history
| Date | Event | Price |
|---|---|---|
| 7/14/2026 | Listed for sale | C$999,000C$539/sqft |
Source: ITSO #40848211 Report a problem | ||
Public tax history
Tax history is unavailable.
Climate risks
Neighborhood: Spring Valley
Nearby schools
GreatSchools rating
No schools nearby
We couldn't find any schools near this home.
- C$---- bd-- ba-- sqft185 Central Dr, Hamilton, ON L9G2A3Off Market
- C$---- bd-- ba-- sqft281 Wilson St W, Hamilton, ON L9G3X8Off Market
- C$---- bd-- ba-- sqft157 Orchard Dr, Hamilton, ON L9G1Z8Off Market
- C$--3 bd1 ba1.3k sqft179 Orchard Dr, Hamilton, ON L9G1Z8Off Market
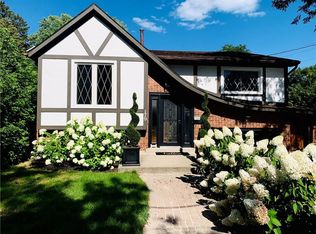
- C$---- bd-- ba-- sqft169 Orchard Dr, Hamilton, ON L9G1Z8Off Market
- C$---- bd-- ba-- sqft216 Sioux Rd, Hamilton, ON L9G1P8Off Market
- C$2,150,0006 bd5 ba3.2k sqft125 Central Dr, Hamilton, ON L9G2A3Sold
- C$---- bd-- ba-- sqft275 Cornwallis Rd, Hamilton, ON L9G3Y9Off Market
Similar homes
- C$1,079,0004 bd3 ba2.4k sqft275 Woodland Dr, Hamilton, ON L9G 3Z9For Sale
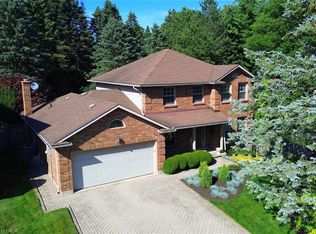 MLS ID #40848387, Georgina Stogios, Salesperson, RE/MAX Escarpment Realty Inc.. ITSO
 - C$899,9994 bd2 ba1.2k sqft272 Alma Ln, Hamilton, ON L9G 2T5For Sale
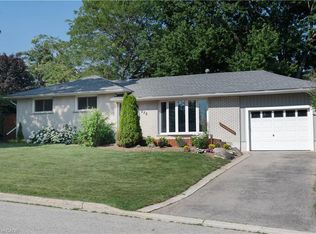 MLS ID #40847525, Cody Robertson, Salesperson, Century 21 Heritage Group Ltd.. ITSO
 - C$1,050,0004 bd3 ba2.1k sqft546 Jerseyville Rd W, Hamilton, ON L9G 3L5For Sale
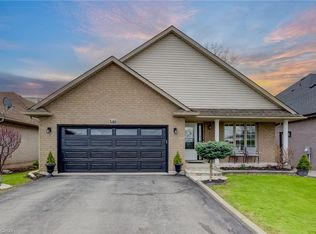 MLS ID #40844388, Miguel Lima, Broker, Century 21 Heritage Group Ltd.. ITSO
 - C$1,099,0005 bd4 ba2.5k sqft21 House Ln, Hamilton, ON L9K 0G1For Sale
 MLS ID #40847658, Guy Frank D'alesio, Salesperson, RE/MAX Escarpment Realty Inc.. ITSO
 - C$1,175,0004 bd4 ba2.1k sqft63 Biggs Ave, Hamilton, ON L9K 1R7For SaleMLS ID #40848200, Jerry Demedeiros, Salesperson, CASORA REALTY INC.. ITSO
- C$1,249,9003 bd2 ba1.4k sqft302 Harmony Rd, Hamilton, ON L9G 2T2New ConstructionMLS ID #40848524, Sarit Zalter, Salesperson, RE/MAX Escarpment Realty Inc.. ITSO
- C$1,099,0004 bd3 ba1.3k sqft18 Garden Ave, Hamilton, ON L9G 2J5For SaleMLS ID #40838956, Brock Weinberger, Salesperson, CASORA REALTY INC.. ITSO
- C$1,095,0003 bd4 ba2.2k sqft153 Meadowbrook Dr, Hamilton, ON L9G 4S9For SaleMLS ID #40834280, Kevin Genrich, Salesperson, Rock Star Real Estate Inc.. ITSO
- C$1,049,9004 bd4 ba2.1k sqft12 Pinto Dr, Ancaster, ON L9K 1L1For SaleMLS ID #40846286, Cody Robertson, Salesperson, Century 21 Heritage Group Ltd.. ITSO
- C$749,9003 bd3 ba1.2k sqft391 Knightsbridge Cres, Hamilton, ON L9G 3S4For SaleMLS ID #40847404, Kyle Jansink, Salesperson, Re/Max Twin City Realty Inc. ITSO
- C$1,149,9003 bd2 ba1.2k sqft86 Cumming Ct, Ancaster, ON L9G 1V3For SaleMLS ID #40841919, Stefan Mario Scione, Broker, RE/MAX Escarpment Realty Inc.. ITSO
- C$1,024,9003 bd3 ba2k sqft441 Stonehenge Dr #40, Hamilton, ON L9K 0B1For SaleMLS ID #40848066, Gary Vandervelde, Salesperson, RE/MAX Escarpment Realty Inc.. ITSO
- C$859,0003 bd2 ba1.5k sqft511 Fiddlers Green Rd, Hamilton, ON L9G 1X3For SaleMLS ID #40842041, Patty Bevan, Salesperson, RE/MAX Escarpment Realty Inc.. ITSO
- C$1,099,9004 bd2 ba1k sqft570 Westview Ave, Hamilton, ON L9G 1N9For SaleMLS ID #40812564, Rod Frank, Salesperson, RE/MAX Escarpment Frank Realty. ITSO
- C$1,149,7775 bd4 ba2.7k sqft183 Daniels St, Hamilton, ON L9G 4Y6For SaleMLS ID #40838624, David Capretta, Salesperson, RE/MAX Escarpment Realty Inc.. ITSO
- C$849,9003 bd2 ba1.2k sqft170 Seminole Rd, Hamilton, ON L9G 1Y8For SaleMLS ID #40840384, Mary Hamilton, Salesperson, RE/MAX Escarpment Realty Inc.. ITSO
- C$879,9003 bd2 ba1.3k sqft79 Liam Dr, Hamilton, ON L9G 4Y1For SaleMLS ID #40846100, Mark Biehler, Salesperson, Royal LePage State Realty Inc.. ITSO
- C$819,9003 bd4 ba1.8k sqft39 Panabaker Dr #7, Ancaster, ON L9G 0A2For SaleMLS ID #40848552, Georgina Stogios, Salesperson, RE/MAX Escarpment Realty Inc.. ITSO
- C$949,9004 bd3 ba1.5k sqft66 Skyline Dr, Dundas, ON L9H 3S6For SaleMLS ID #40830260, Sarit Zalter, Salesperson, RE/MAX Escarpment Realty Inc.. ITSO
- C$1,169,9004 bd4 ba2.2k sqft249 Lloyminn Ave, Hamilton, ON L9G 4C4For SaleMLS ID #40822133, John W. Rosmus, Salesperson, RE/MAX Escarpment Realty Inc.. ITSO
