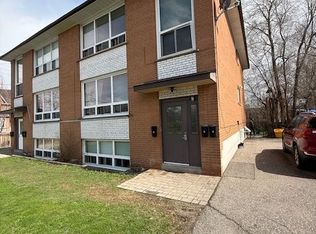
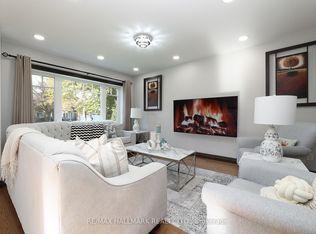
Just Listed! Open Hose Today, Sunday 2-4pm! Welcome to Streetsville, the village in the city! Enjoy a different rhythm of life here. Walk to local cafés, meet friends for dinner or catch a concert or special event in the village square! Explore the Credit River trails, watch the salmon run, and join neighbours for the Bread and Honey Festival. Countless reasons to get outside and feel part of your community! RAISED BUNGALOW - nice and bright with separate entrance! Over 2100 sq ft on both levels. BEAUTIFULLY RENOVATED HOME: open concept, stunning kitchen! Prepare dinner while friends gather around the island - or host memorable dinners outside, under your pergola. Elegant renovated bathroom with modern fixtures. Great-sized bedrooms. Lower level offers you a flex space: 2 extra bedrooms or a dedicated office and games room. Downstairs, the additional Family Room and second kitchen give you even more flexibility. Great for a nanny or in-law suite with private side entrance! Parking for up to 6 cars and spacious, lovely backyard with shed for storage and the fire pit. Community centre, great schools, parks, Streetsville GO, local transit all nearby! One of a kind neighbourhood in Mississauga! Enjoy charming "village" life in the heart of the city, with all the conveniences you need. This is a Streetsville gem definitely worth visiting.
Under contract
C$899,800
62 William St, Mississauga, ON L5M 1J3
5beds
2baths
Single Family Residence
Built in ----
4,455 Square Feet Lot
$-- Zestimate®
C$--/sqft
C$-- HOA
What's special
Raised bungalowNice and brightSeparate entranceBeautifully renovated homeOpen conceptStunning kitchenGreat-sized bedrooms
- 8 days
- 34
- 6
Zillow last checked:
Listing updated:
Listed by:
CITYSCAPE REAL ESTATE LTD.
Source: TRREB,MLS®#: W14127990 Originating MLS®#: Toronto Regional Real Estate Board
Facts & features
Interior
Bedrooms & bathrooms
- Bedrooms: 5
- Bathrooms: 2
Primary bedroom
- Level: Main
- Dimensions: 4.61 x 3.4
Bedroom 2
- Level: Main
- Dimensions: 4.6 x 3
Bedroom 3
- Level: Main
- Dimensions: 3 x 2.18
Bedroom 4
- Level: Lower
- Dimensions: 4.4 x 3
Bedroom 5
- Level: Lower
- Dimensions: 4.4 x 3.4
Dining room
- Level: Main
- Dimensions: 7 x 3.4
Family room
- Level: Lower
- Dimensions: 6.7 x 3.4
Kitchen
- Level: Main
- Dimensions: 4.4 x 3
Kitchen
- Level: Lower
- Dimensions: 6.7 x 3.4
Laundry
- Level: Lower
- Dimensions: 4.4 x 3
Living room
- Level: Main
- Dimensions: 7 x 3.4
Heating
- Forced Air, Gas
Cooling
- Central Air
Features
- In-Law Suite
- Basement: Separate Entrance,Finished
- Has fireplace: No
Interior area
- Living area range: 1100-1500 null
Video & virtual tour
Property
Parking
- Total spaces: 6
Features
- Patio & porch: Patio
- Pool features: None
Lot
- Size: 4,455 Square Feet
- Features: Park, Public Transit, School, Wooded/Treed
Details
- Parcel number: 131280160
Construction
Type & style
- Home type: SingleFamily
- Architectural style: Bungalow-Raised
- Property subtype: Single Family Residence
Materials
- Brick
- Foundation: Unknown
- Roof: Asphalt Shingle
Utilities & green energy
- Sewer: Sewer
Community & HOA
Location
- Region: Mississauga
Financial & listing details
- Annual tax amount: C$5,645
- Date on market: 10/29/2026
Price history
Price history is unavailable.
Public tax history
Tax history is unavailable.
Climate risks
Neighborhood: L5M
Nearby schools
GreatSchools rating
No schools nearby
We couldn't find any schools near this home.

Similar homes
- C$899,0003 bd3 ba-- sqft5456 Palmerston Cres, Mississauga, ON L5M 5Z8For Sale
 MLS ID #W13738272, CENTURY 21 PROPERTY ZONE REALTY INC.. TRREB
- C$849,9003 bd3 ba-- sqft2458 Cobbinshaw Cir, Mississauga, ON L5N 2G3For Sale
 MLS ID #W14093938, RE/MAX EXCELLENCE REAL ESTATE. TRREB
- C$1,050,0005 bd4 ba-- sqft1200 Windbrook Grv, Mississauga, ON L5V 2V1For Sale
 MLS ID #W14128040, CENTURY 21 PEOPLE`S CHOICE REALTY INC.. TRREB
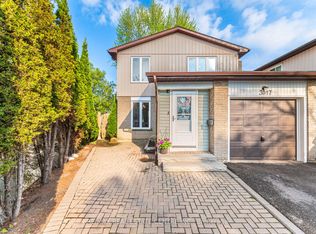
- C$925,0004 bd2 ba-- sqft3017 Glace Bay Rd, Mississauga, ON L5N 2J9For Sale
 MLS ID #W13250116, RE/MAX REAL ESTATE CENTRE INC.. TRREB
