Lakeside Luxury Meets Backyard Bliss! Nestled in one of South Burlington's most sought-after neighbourhoods, this meticulously updated 4-level side-split sits on an impressive 62' x 116' lot, just steps from the lake. Offering the perfect blend of refined interior living and an outdoor retreat designed for entertaining, this home is the ultimate staycation destination. Exceptional curb appeal and beautiful interlocking landscaping in both the front and back yards set the tone for the quality and care found throughout. Inside, pride of ownership is evident in this extremely well-kept home, with a bright and functional layout featuring gleaming 3 1/4" oak hardwood flooring, timeless finishes, and an abundance of large windows that fill every room with natural light. The home offers three spacious bedrooms and two beautifully renovated bathrooms, spread across four finished levels to provide both comfort and privacy for the entire family. The fully renovated kitchen is a true centerpiece, featuring modern finishes, ample storage, and a bright dining area perfect for family meals or entertaining guests. The standout feature is the incredible backyard oasis. Walkout from the above ground lower level onto a large ground-level deck, creating seamless indoor-outdoor flow. Enjoy summer days by the turnkey and updated in-ground pool, unwind in the private hot tub, or relax under the covered deck complete with custom blinds for added shade and privacy. A designated area by the fire provides the perfect spot to gather with family or friends, making this backyard an entertainer's dream all year round. This home is also conveniently located close to top-rated schools, parks, shopping, dining, and all essential amenities. With the lake just steps away, it offers an exceptional lifestyle in a truly unbeatable location. A rare opportunity to own a beautifully maintained, extremely well-kept home in a premier lakeside setting-this one won't last long! South of Spruce!
Sold for $1,295,000
C$1,295,000
224 White Pines Dr, Burlington, ON L7L 4E7
3beds
1,506sqft
Single Family Residence, Residential
Built in ----
7,192 Square Feet Lot
$-- Zestimate®
C$860/sqft
C$3,529 Estimated rent
Home value
Not available
Estimated sales range
Not available
Not available
Owner options
List your home for rent
C$3,529/mo
Rent Zestimate®
Find your next renter with Zillow Rental Manager. Plus, with online applications, you can quickly screen prospective tenants – for free.
C$3,529/mo
Rent Zestimate®
Refinance and save
C$5,475/mo
Est. payment
Refinancing to a lower rate could help reduce your monthly payments and save thousands over the life of the loan.
C$5,475/mo
Est. payment
Explore your selling options
Work with a Zillow partner agent
Leverage their expertise and Zillow's premium Showcase listings to get your home seen by more buyers.
Get startedList with your own agent
Get your home in front of millions of buyers by listing it on Zillow.
Learn how to do itSell it yourself
Take full control of how buyers see your home on Zillow by listing For Sale by Owner (FSBO).
List your homeWhat's special
Exceptional curb appealBright and functional layoutTimeless finishesThree spacious bedroomsTwo beautifully renovated bathroomsPrivate hot tub
Zillow last checked:
Listing updated:
Listed by:
Harv Sague, Salesperson,
RE/MAX Real Estate Centre Inc.
Source: ITSO,MLS®#: 40816732Originating MLS®#: Cornerstone Association of REALTORS®
Facts & features
Interior
Bedrooms & bathrooms
- Bedrooms: 3
- Bathrooms: 2
- Full bathrooms: 1
- 1/2 bathrooms: 1
Other
- Level: Upper
Bedroom
- Level: Upper
Bedroom
- Level: Upper
Bathroom
- Features: 3-Piece
- Level: Upper
Bathroom
- Features: 2-Piece
- Level: Lower
Dining room
- Level: Main
Family room
- Features: Walkout to Balcony/Deck
- Level: Lower
Foyer
- Level: Main
Kitchen
- Features: Hardwood Floor
- Level: Main
Laundry
- Level: Basement
Living room
- Features: Bay Window, Fireplace, Hardwood Floor
- Level: Main
Recreation room
- Level: Basement
Heating
- Forced Air, Natural Gas
Cooling
- Central Air
Appliances
- Included: Built-in Microwave, Dishwasher, Dryer, Refrigerator, Stove, Washer
- Laundry: Lower Level
Features
- Auto Garage Door Remote(s)
- Basement: Full,Finished
- Has fireplace: No
Interior area
- Total structure area: 1,506
- Total interior livable area: 1,506 sqft
- Finished area above ground: 1,506
Property
Parking
- Total spaces: 3
- Parking features: Attached Garage, Garage Door Opener, Private Drive Double Wide
- Attached garage spaces: 1
- Uncovered spaces: 2
Features
- Patio & porch: Deck
- Exterior features: Lawn Sprinkler System
- Has spa: Yes
- Spa features: Hot Tub, Heated
- Waterfront features: Lake/Pond
- Frontage type: West
- Frontage length: 62.00
Lot
- Size: 7,192 Square Feet
- Dimensions: 62 x 116
- Features: Urban, Park, Quiet Area, Schools
Details
- Parcel number: 070050070
- Zoning: R2.3
- Other equipment: Pool Equipment
Construction
Type & style
- Home type: SingleFamily
- Architectural style: Sidesplit
- Property subtype: Single Family Residence, Residential
Materials
- Brick, Vinyl Siding
- Roof: Asphalt Shing
Condition
- 51-99 Years
- New construction: No
Utilities & green energy
- Sewer: Sewer (Municipal)
- Water: Municipal
Community & HOA
Community
- Security: Alarm System, Carbon Monoxide Detector(s), Smoke Detector(s)
Location
- Region: Burlington
Financial & listing details
- Price per square foot: C$860/sqft
- Annual tax amount: C$5,615
- Date on market: 4/2/2026
- Inclusions: Built-in Microwave, Dishwasher, Dryer, Garage Door Opener, Hot Tub, Pool Equipment, Refrigerator, Stove, Washer, Existing Fridge, Stove, Dishwasher And Built-In Over The Range Microwave. Washer & Dryer. 2 Fireplaces, Central Ac, Modern Electric Light Fixtures, Window Coverings. 2 Backyard Sheds, Hot Tub, Pool Equipment.
- Exclusions: Fridge, Chest Freezer And Mini Drink/Wine Fridge Located In The Laundry Area.
Price history
| Date | Event | Price |
|---|---|---|
| 6/22/2026 | Sold | C$1,295,000C$860/sqft |
Source: ITSO #40816732 Report a problem | ||
Public tax history
Tax history is unavailable.
Neighborhood: Elizabeth Gardens
Nearby homes
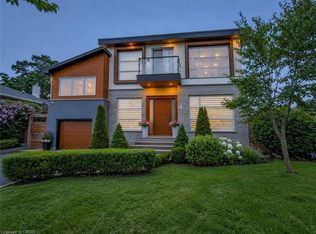
- C$2,189,5004 bd5 ba2.2k sqft5178 Hunter Dr, Burlington, ON L7L3H8For Sale
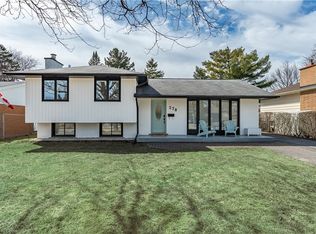
- C$1,242,0003 bd2 ba1.1k sqft278 White Pines Dr, Burlington, ON L7L4E7Sold
- C$---- bd-- ba-- sqft188 White Pines Dr, Burlington, ON L7L4E4Off Market
- C$---- bd-- ba-- sqft5176 Spruce Ave, Burlington, ON L7L1N1Off Market
- C$---- bd-- ba-- sqft5203 Broughton Cres, Burlington, ON L7L3C1Off Market
- C$---- bd-- ba-- sqft5111 Bayfield Cres, Burlington, ON L7L3J5Off Market
- C$--5 bd2 ba1.1k sqft5199 Broughton Cres, Burlington, ON L7L3C1Off Market
- C$---- bd-- ba-- sqft5215 Broughton Cres, Burlington, ON L7L3C1Off Market
Nearby schools
GreatSchools rating
No schools nearby
We couldn't find any schools near this home.
- Ontario
- Halton Regional Municipality
- Burlington
- L7L 4E7
- Elizabeth Gardens
- 224 White Pines Dr
Nearby cities
Nearby neighborhoods
Nearby zip codes
Other Burlington Topics
