Discover your family's dream home at 278 White Pines Drive, nestled in the heart of South Burlington’s coveted Elizabeth Gardens. This meticulously renovated home offers a seamless blend of modern luxury & practical living, designed to captivate young families seeking a move-in-ready haven. Step inside to experience an open-concept main floor, bathed in natural light, featuring elegant luxury vinyl flooring and a bright living room with a charming bow window. The culinary enthusiast will adore the KitchenAid Professional stainless steel appliances, quartz countertops, waterfall island with breakfast bar & wine fridge in the stunning modern kitchen, perfect for family gatherings and entertaining. Transition effortlessly from the dining area, through sliding doors, to a new deck, ideal for summer BBQ’s in the expansive, tree-lined private yard, large enough for RV/trailer parking or a future garage. Upstairs, three bedrooms, each with custom-built closets, provide comfort and organization, while the primary suite boasts stylish wainscoting. The spa-like 5-piece bath, complete with heated floors, separate tub & walk in shower offers a tranquil retreat. The lower level extends the living space with a spacious recreation room, featuring a cozy gas fireplace, custom built-ins, & an updated 3-piece bath with heated floors. A separate entrance adds potential for an in-law suite. Outside, new siding with R5 foam insulation, freshly painted brick, & new soffits with integrated lighting enhance the home’s curb appeal. Enjoy the tranquility of mature trees and a family-friendly atmosphere, with walking distance to top-rated schools like Pineland (French Immersion), & scenic parks like Centennial Trail and Paletta Park. Commuting is a breeze with proximity to Appleby GO Station, and the vibrant Burlington waterfront & festivals are just minutes away. This home is more than just a residence; it’s a lifestyle upgrade, offering a perfect blend of comfort, convenience, & community.
Sold for $1,242,000
C$1,242,000
278 White Pines Dr, Burlington, ON L7L 4E7
3beds
1,132sqft
Single Family Residence, Residential
Built in ----
6,820 Square Feet Lot
$-- Zestimate®
C$1,097/sqft
C$3,420 Estimated rent
Home value
Not available
Estimated sales range
Not available
Not available
Owner options
List your home for rent
C$3,420/mo
Rent Zestimate®
Find your next renter with Zillow Rental Manager. Plus, with online applications, you can quickly screen prospective tenants – for free.
C$3,420/mo
Rent Zestimate®
Refinance and save
C$5,251/mo
Est. payment
Refinancing to a lower rate could help reduce your monthly payments and save thousands over the life of the loan.
C$5,251/mo
Est. payment
Explore your selling options
Work with a Zillow partner agent
Leverage their expertise and Zillow's premium Showcase listings to get your home seen by more buyers.
Get startedList with your own agent
Get your home in front of millions of buyers by listing it on Zillow.
Learn how to do itSell it yourself
Take full control of how buyers see your home on Zillow by listing For Sale by Owner (FSBO).
List your homeWhat's special
Zillow last checked:
Listing updated:
Listed by:
Cory Martin, Broker,
Martin Group,
Glenn Martin, Broker of Record,
Martin Group
Source: ITSO,MLS®#: 40707348Originating MLS®#: Cornerstone Association of REALTORS®
Facts & features
Interior
Bedrooms & bathrooms
- Bedrooms: 3
- Bathrooms: 2
- Full bathrooms: 2
Other
- Description: CUSTOM CLOSET, WAINSCOTING, LUXURY VINYL FLOORING.
- Features: Carpet Free
- Level: Second
- Area: 111.71
- Dimensions: 11ft. 6in. X 10ft. 10in.
Bedroom
- Description: CUSTOM CLOSET, LUXURY VINYL FLOORING.
- Features: Carpet Free
- Level: Second
- Area: 72.81
- Dimensions: 9ft. 0in. X 8ft. 9in.
Bedroom
- Description: CUSTOM CLOSET, LUXURY VINYL FLOORING.
- Features: Carpet Free
- Level: Second
- Area: 97.32
- Dimensions: 12ft. 0in. X 8ft. 11in.
Bathroom
- Description: RENOVATED BATHROOM WITH SEPARATE TUB AND WALK-IN SHOWER.
- Features: 5+ Piece
- Level: Second
Bathroom
- Description: HEATED FLOOR AND HEATED TOWEL RACK + WALL MOUNTED CABINETRY WITH DRAWERS.
- Features: 3-Piece
- Level: Lower
Dining room
- Description: OVERLOOKS BACKYARD.
- Features: Laminate, Open Concept
- Level: Main
- Area: 81.81
- Dimensions: 9ft. 7in. X 9ft. 2in.
Kitchen
- Description: SS APPLIANCES- KITCHENAID PROFESSIONAL, QUARTZ COUNTERS, CENTRE ISLAND WITH WATERFALL COUNTER AND BREAKFAST BAR, OPEN CONCEPT, REAR DOOR ENTRY TO DECK AND PRIVATE YARD.
- Features: Open Concept, Walkout to Balcony/Deck
- Level: Main
- Area: 135.3
- Dimensions: 15ft. 0in. X 9ft. 2in.
Laundry
- Description: REAR ENTRY TO LOWER LEVEL, WINDOW OVERLOOKS BACKYARD.
- Level: Basement
Living room
- Description: LARGE WINDOW FOR NATURAL LIGHT.
- Features: Carpet Free, Laminate, Open Concept
- Level: Main
- Area: 204.17
- Dimensions: 17ft. 0in. X 12ft. 1in.
Recreation room
- Description: ABOVE GRADE WINDOWS FOR NATURAL LIGHT, SEPARATE ENTRANCE TO BASEMENT, GAS FIREPLACE, BUILT-IN SHELVING AND DESK AREA, POT LIGHTS, BARN DOOR, LUXURY VINYL FLOORING.
- Features: Carpet Free, Fireplace
- Level: Lower
- Area: 206.67
- Dimensions: 17ft. 8in. X 12ft. 10in.
Heating
- Forced Air, Natural Gas
Cooling
- Central Air
Appliances
- Included: Dishwasher, Dryer, Refrigerator, Stove, Washer
- Laundry: In-Suite
Features
- Built-In Appliances
- Windows: Window Coverings
- Basement: Walk-Out Access,Partial,Finished
- Number of fireplaces: 1
- Fireplace features: Gas
Interior area
- Total structure area: 1,132
- Total interior livable area: 1,132 sqft
- Finished area above ground: 1,132
Property
Parking
- Total spaces: 5
- Parking features: Asphalt, No Driveway Parking, Private Drive Double Wide
- Uncovered spaces: 5
Features
- Patio & porch: Deck
- Exterior features: Landscaped
- Has view: Yes
- View description: Garden
- Frontage type: West
- Frontage length: 62.00
Lot
- Size: 6,820 Square Feet
- Dimensions: 62 x 110
- Features: Urban, Rectangular, Highway Access, Landscaped, Library, Park, Public Transit, Quiet Area, Rail Access, Rec./Community Centre, Schools, Shopping Nearby
- Topography: Level,Wooded/Treed
Details
- Additional structures: Shed(s)
- Parcel number: 070050059
- Zoning: R2.3
Construction
Type & style
- Home type: SingleFamily
- Architectural style: Sidesplit
- Property subtype: Single Family Residence, Residential
Materials
- Aluminum Siding, Brick, Vinyl Siding, Other
- Foundation: Concrete Block
- Roof: Asphalt Shing
Condition
- 51-99 Years
- New construction: No
Utilities & green energy
- Sewer: Sewer (Municipal)
- Water: Municipal, Municipal-Metered
Community & HOA
Location
- Region: Burlington
Financial & listing details
- Price per square foot: C$1,097/sqft
- Annual tax amount: C$4,664
- Date on market: 4/12/2025
- Inclusions: Dishwasher, Dryer, Refrigerator, Stove, Washer, Window Coverings, Fridge, Stove, Dishwasher, Hood Fan, Wine Fridge, Washer, Dryer, All Window Coverings, All Electric Light Fixtures, Tv Wall Brackets, Bathroom Mirrors, Smoke Detectors, Thermostat, Gazebo On Backyard Deck.
- Exclusions: Entry Way Mirror, Oversize Mirror In 2nd Floor Hallway.
Price history
| Date | Event | Price |
|---|---|---|
| 5/21/2025 | Sold | C$1,242,000C$1,097/sqft |
Source: ITSO #40707348 Report a problem | ||
Public tax history
Tax history is unavailable.
Neighborhood: Elizabeth Gardens
Nearby homes
- C$---- bd-- ba-- sqft5176 Spruce Ave, Burlington, ON L7L1N1Off Market
- C$2,189,5004 bd5 ba2.2k sqft5178 Hunter Dr, Burlington, ON L7L3H8For Sale
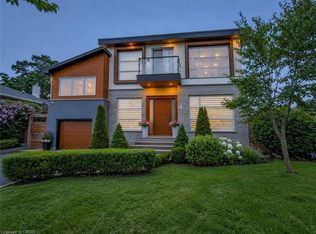
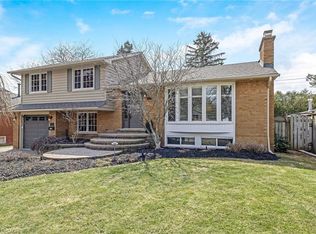
- C$1,295,0003 bd2 ba1.5k sqft224 White Pines Dr, Burlington, ON L7L4E7Sold
- C$---- bd-- ba-- sqft5188 Meadowhill Rd, Burlington, ON L7L3L1Off Market
- C$---- bd-- ba-- sqft5107 Spruce Ave, Burlington, ON L7L1M9Off Market
- C$---- bd-- ba-- sqft5111 Bayfield Cres, Burlington, ON L7L3J5Off Market
- C$---- bd-- ba-- sqft5152 Tamarac Dr, Burlington, ON L7L3N4Off Market
- C$---- bd-- ba-- sqft5210 Meadowhill Rd, Burlington, ON L7L3L1Off Market
Nearby schools
GreatSchools rating
No schools nearby
We couldn't find any schools near this home.
Schools provided by the listing agent
- Elementary: Mohawk Grdn, Pineland (F.I.), St Patrick (Ces),
- High: Nelson (F.I.), Assumption (Ces)
Source: ITSO. This data may not be complete. We recommend contacting the local school district to confirm school assignments for this home.
- Ontario
- Halton Regional Municipality
- Burlington
- L7L 4E7
- Elizabeth Gardens
- 278 White Pines Dr
Nearby cities
Nearby neighborhoods
Nearby zip codes
Other Burlington Topics
