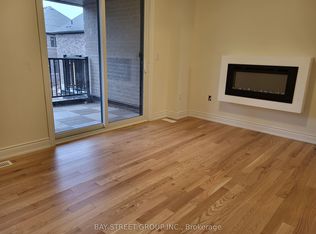
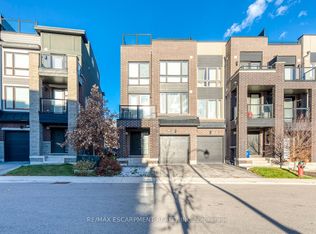
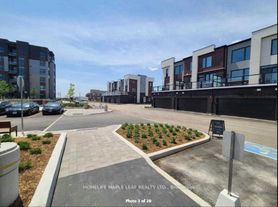
Welcome to This Beautifully Upgraded Home Offering Approx. 2,000 Sq. Ft. of Elegant Living Space in One of Oakville's Most Desirable Neighbourhoods, Near Dundas & Trafalgar. Featuring a Bright, Open-Concept Layout, 9-Ft Ceilings, and Rich Hardwood Flooring Throughout the Main Floor, Staircase & Second-Floor Foyer. A Perfect Blend of Modern Elegance, Comfort & Everyday Convenience. The Stylish Kitchen Features Granite Countertops, Upgraded Stainless Steel Appliances &Microwave. The Spacious Primary Bedroom Offers a Walk-In Closet & Private 4-Piece Ensuite with Soaker Tub and Separate Glass Shower. Additional Features Include Granite Bathroom Countertops, Custom California Shutters, Convenient Second-Floor Laundry, Direct Garage Access & Garage Door Opener. Enjoy the Best of Oakville Living with Easy Access to Excellent Schools, Beautiful Parks, Shopping, Restaurants, Public Transit, Oakville Trafalgar Memorial Hospital, Community Centres& Libraries. Minutes to Walmart, Real Canadian Superstore & Major Highways 407, 403 & QEW.A Beautifully Presented Home in a Prime Oakville Location, Offering Style, Space & Convenience. Move-In Ready! Tenant Pays All Utilities Including Hot Water Tank Rental.
IDX information is provided exclusively for consumers' personal, non-commercial use, that it may not be used for any purpose other than to identify prospective properties consumers may be interested in purchasing, and that data is deemed reliable but is not guaranteed accurate by the MLS .
Townhouse for rent
Townhouse
Available now
Air conditioner, central air
In unit laundry
2 Parking spaces parking
Forced air, natural gas
What's special
Bright open-concept layoutStylish kitchenGranite countertopsSpacious primary bedroomWalk-in closetGranite bathroom countertopsCustom california shutters
- 2 days |
- -- |
- -- |
Zillow last checked:
Listing updated:
Travel times

Let’s turn your rent into credit progress
Build credit history with every on-time payment and get credit for the payment you’re already making.
Facts & features
Interior
Bedrooms & bathrooms
- Bedrooms: 3
- Bathrooms: 3
- Full bathrooms: 3
Heating
- Forced Air, Natural Gas
Cooling
- Air Conditioner, Central Air
Appliances
- Included: Dryer, Washer
- Laundry: In Unit, Laundry Room
Features
- Walk In Closet
- Has basement: Yes
Property
Parking
- Total spaces: 2
- Details: Contact manager
Features
- Stories: 2
- Pool features: Contact manager
Construction
Type & style
- Home type: Townhouse
- Property subtype: Townhouse
Materials
- Roof: Asphalt Shingle
Community & HOA
Location
- Region: Oakville
Financial & listing details
- Lease term: 12 Months
Nearby apartments for rent
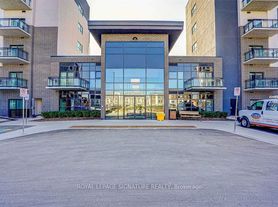
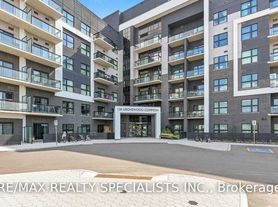

Neighborhood: Glenorchy
Nearby schools
GreatSchools rating
No schools nearby
We couldn't find any schools near this home.