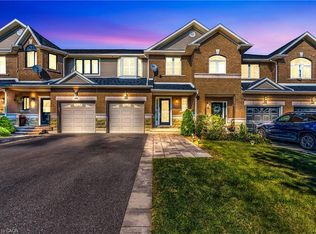
Style, serenity, and an unbeatable setting in the highly sought-after Millcroft golf course community. Nestled on a premium wooded ravine lot, this FREEHOLD END-UNIT townhome offers a private backyard retreat with professional landscaping, spacious deck, covered terrace, and hot tub—perfect for relaxing or entertaining. Walk to schools and parks, and enjoy close proximity to golf, shopping, restaurants, and major highways. Inside, this beautifully upgraded home features light-filled living spaces, high ceilings, hardwood flooring on the main and upper levels, crown mouldings, California shutters, and custom built-ins throughout. The open-concept layout seamlessly blends everyday living with effortless entertaining. The chef-inspired eat-in kitchen is a standout, showcasing custom white cabinetry with crown detail and illuminated uppers, quartz countertops, stone backsplash, island with breakfast bar, built-in china cabinets, and premium stainless steel appliances including a Monogram fridge, Monogram gas stove, and Miele dishwasher. Walk out to the deck to enjoy tranquil ravine views and easy BBQ access. The adjoining dining area is ideal for hosting, while the inviting family room features custom built-ins, a cozy fireplace, and walkout. Upstairs offers three bright bedrooms, two updated bathrooms, and a versatile loft workspace. The primary retreat impresses with a partial cathedral ceiling, arched window, ceiling fan, and a luxurious 4-piece marble ensuite with freestanding soaker tub and separate shower. The professionally finished WALKOUT basement extends the living space with a spacious family room featuring wide-plank flooring, fireplace, and a beautifully updated 3-piece bathroom—ideal for guests or multi-functional use. Additional highlights include upgraded light fixtures, wine fridge, updated main bath, main floor laundry and powder room, and inside entry from the garage. A rare offering in a prime location—this home truly has it all.
Pending
C$1,099,900
4123 Medland Dr, Burlington, ON L7M 4Z7
3beds
1,697sqft
Row/Townhouse, Residential
Built in 2004
3,375 Square Feet Lot
$-- Zestimate®
C$648/sqft
C$-- HOA
What's special
Premium wooded ravine lotPrivate backyard retreatProfessional landscapingSpacious deckCovered terraceHot tubLight-filled living spaces
- 102 days |
- 4 |
- 0 |
Zillow last checked:
Listing updated:
Listed by:
Scarlett Strati, Salesperson,
RE/MAX Real Estate Centre Inc.
Source: ITSO,MLS®#: 40825997Originating MLS®#: Cornerstone Association of REALTORS®
Facts & features
Interior
Bedrooms & bathrooms
- Bedrooms: 3
- Bathrooms: 4
- Full bathrooms: 3
- 1/2 bathrooms: 1
- Main level bathrooms: 1
Other
- Features: Ensuite
- Level: Upper
Bedroom
- Level: Upper
Bedroom
- Level: Upper
Bathroom
- Features: 2-Piece
- Level: Main
Bathroom
- Features: 4-Piece, Ensuite
- Level: Upper
Bathroom
- Features: 4-Piece
- Level: Upper
Bathroom
- Features: 3-Piece
- Level: Lower
Dining room
- Level: Main
Eat in kitchen
- Level: Main
Foyer
- Level: Main
Laundry
- Level: Main
Living room
- Features: Fireplace
- Level: Main
Recreation room
- Features: Fireplace, Walkout to Balcony/Deck
- Level: Lower
Storage
- Level: Lower
Utility room
- Level: Lower
Heating
- Forced Air, Natural Gas
Cooling
- Central Air
Appliances
- Included: Dishwasher, Dryer, Gas Stove, Range Hood, Stove, Washer, Wine Cooler
- Laundry: Laundry Room, Main Level
Features
- Auto Garage Door Remote(s)
- Windows: Window Coverings
- Basement: Walk-Out Access,Full,Finished
- Number of fireplaces: 2
- Fireplace features: Family Room, Gas, Recreation Room
Interior area
- Total structure area: 2,452
- Total interior livable area: 1,697 sqft
- Finished area above ground: 1,697
- Finished area below ground: 755
Video & virtual tour
Property
Parking
- Total spaces: 4
- Parking features: Attached Garage, Garage Door Opener, Inside Entrance, Private Drive Single Wide
- Attached garage spaces: 1
- Uncovered spaces: 3
Features
- Patio & porch: Deck
- Exterior features: Backs on Greenbelt
- Frontage type: East
- Frontage length: 22.80
Lot
- Size: 3,375 Square Feet
- Dimensions: 22.8 x 148.03
- Features: Urban, Near Golf Course, Highway Access, Park, Place of Worship, Playground Nearby, Ravine, Rec./Community Centre, Schools, Shopping Nearby, Trails
Details
- Parcel number: 071822256
- Zoning: RM5-276, RM5-286
Construction
Type & style
- Home type: Townhouse
- Architectural style: Two Story
- Property subtype: Row/Townhouse, Residential
- Attached to another structure: Yes
Materials
- Brick, Stone
- Foundation: Poured Concrete
- Roof: Asphalt Shing
Condition
- 16-30 Years
- New construction: No
- Year built: 2004
Utilities & green energy
- Sewer: Sewer (Municipal)
- Water: Municipal
Community & HOA
Location
- Region: Burlington
Financial & listing details
- Price per square foot: C$648/sqft
- Annual tax amount: C$5,363
- Date on market: 5/1/2026
- Inclusions: Dishwasher, Dryer, Garage Door Opener, Gas Stove, Range Hood, Stove, Washer, Window Coverings, Wine Cooler
- Exclusions: Tvs And Tv Mounts
Price history
| Date | Event | Price |
|---|---|---|
| 5/21/2026 | Pending sale | C$1,099,900C$648/sqft |
Source: ITSO #40825997 Report a problem | ||
| 5/13/2026 | Contingent | C$1,099,900C$648/sqft |
Source: ITSO #40825997 Report a problem | ||
| 5/11/2026 | Price change | C$1,099,900-4.3%C$648/sqft |
Source: ITSO #40825997 Report a problem | ||
| 5/1/2026 | Listed for sale | C$1,149,900C$678/sqft |
Source: ITSO #40825997 Report a problem | ||
Public tax history
Tax history is unavailable.
Climate risks
Neighborhood: Millcroft
Nearby schools
GreatSchools rating
No schools nearby
We couldn't find any schools near this home.
- C$---- bd-- ba-- sqft4131 Medland Dr, Burlington, ON L7M4Z7Off Market
- C$---- bd-- ba-- sqft4134 Medland Dr, Burlington, ON L7M4Z8Off Market
- C$---- bd-- ba-- sqft4138 Medland Dr, Burlington, ON L7M4Z8Off Market
- C$1,080,0003 bd4 ba1.5k sqft4093 Medland Dr, Burlington, ON L7M4Z6Sold
- C$---- bd-- ba-- sqft4091 Medland Dr, Burlington, ON L7M4Z6Off Market
- C$990,0004 bd4 ba1.7k sqft4066 Medland Dr, Burlington, ON L7M4Z6For Sale
- C$---- bd-- ba-- sqft2075 Walkers Line #235, Burlington, ON L7M4G7Off Market
- C$1,550,0004 bd4 ba2.6k sqft2067 Annette Ct, Burlington, ON L7M3W1Sold
Similar homes
- C$1,099,0003 bd4 ba1.7k sqft2116 Prospect St #C, Burlington, ON L7R 1Y9For Sale
 MLS ID #40843929, Greg Kuchma, Broker, RE/MAX Escarpment Realty Inc.. ITSO
 - C$1,075,0003 bd3 ba1.6k sqft5628 Stella Ln, Burlington, ON L7L 6X5For Sale
 MLS ID #40850721, Jay Prentice, Salesperson, eXp Realty. ITSO
 - C$1,249,0004 bd3 ba1.2k sqft4220 Sarazen Dr #7, Burlington, ON L7M 5C6For Sale
 MLS ID #40852374, Greg Kuchma, Broker, RE/MAX Escarpment Realty Inc.. ITSO
 - C$964,9003 bd3 ba1.5k sqft2092 English Cres, Burlington, ON L7L 7B3For Sale
 MLS ID #40843208, Andrew Mcleod, Salesperson, Sutton Group Summit Realty Inc.. ITSO
 - C$1,049,9003 bd3 ba1.6k sqft5010 Bunton Cres, Burlington, ON L7L 6H2For SaleMLS ID #40844227, Drew Woolcott, Broker, RE/MAX Escarpment Realty Inc.. ITSO
- C$1,199,0003 bd4 ba1.7k sqft112 Fairwood Pl W, Burlington, ON L7T 4B6For SaleMLS ID #40853456, Andrew Mclellan, Salesperson, RE/MAX Escarpment Realty Inc.. ITSO
- C$879,9005 bd3 ba1.6k sqft1305 Walkers Line, Burlington, ON L7M 4N7For SaleMLS ID #40842436, Yuriy Nesvit, Broker, eXp Realty. ITSO
- C$799,9992 bd2 ba1.5k sqft678 Rowley Cmn, Burlington, ON L7L 0A5For SaleMLS ID #40853508, Maria Soares, Salesperson, RE/MAX Aboutowne Realty Corp.. ITSO
- C$890,0003 bd1 ba1.1k sqft2407 Saint Frances Dr, Burlington, ON L7P 1V3For SaleMLS ID #40853122, Abigail Glugosh, Salesperson, Keller Williams Edge Realty. ITSO
- C$799,9003 bd4 ba1.2k sqft1503 Upper Middle Rd #1, Burlington, ON L7P 4M5For SaleMLS ID #40853108, Rob Golfi, Salesperson, RE/MAX Escarpment Golfi Realty Inc.. ITSO
- C$945,9003 bd3 ba1.3k sqft2463 Carberry Way, Oakville, ON L6M 4S5For SaleMLS ID #40851764, Vickie Cooper, Salesperson, RE/MAX Escarpment Realty Inc.. ITSO
- C$649,8002 bd2 ba1.2k sqft2110 Cleaver Ave #219, Burlington, ON L7M 3Z4For SaleMLS ID #40853987, Caitlin Howell, Salesperson, RE/MAX REALTY ENTERPRISES INC. ITSO
- C$1,149,0005 bd3 ba1.9k sqft2450 Overton Dr, Burlington, ON L7P 4B5For SaleMLS ID #40848578, Leo Puskar, Salesperson, RE/MAX Escarpment Realty Inc.. ITSO
- C$1,199,1003 bd3 ba1.5k sqft2435 Coho Way, Oakville, ON L6M 0G7For SaleMLS ID #40843528, Abrar Shamim, Salesperson, RE/MAX REAL ESTATE CENTRE INC. ITSO
- C$834,9003 bd4 ba1.3k sqft3333 New St Unit 92, Burlington, ON L7N 1N1For SaleMLS ID #40849182, Brandon Buller, Broker, Keller Williams Edge Realty. ITSO
- C$1,219,0002 bd3 ba2k sqftTyandaga Oaks, Burlington, ON L7P 4X5For SaleMLS ID #40846528, Barbara Beers, Broker, Royal LePage Burloak Real Estate Services. ITSO
- C$1,064,8883 bd3 ba1.9k sqft44 Stillwater Cres, Waterdown, ON L0R 2H8For SaleMLS ID #40837880, Ashley Mccaskie, Salesperson, RE/MAX Escarpment Realty Inc.. ITSO
- C$1,369,9004 bd4 ba2k sqft4176 Saunders Cres, Burlington, ON L7M 0B3For SaleMLS ID #40833218, Clinton Howell, Broker, RE/MAX Escarpment Realty Inc.. ITSO
- C$849,9002 bd2 ba1.7k sqft1401 Plains Rd E #63, Burlington, ON L7R 0C2For SaleMLS ID #40849804, Joe Camastra, Salesperson, RE/MAX Aboutowne Realty Corp.. ITSO
- C$1,299,0003 bd2 ba1.7k sqft132 Hampton Heath Rd, Burlington, ON L7L 4N9For SaleMLS ID #40849739, Maureen Galivan, Salesperson, RE/MAX Escarpment Realty Inc.. ITSO
