This fully upgraded residence offers a rare combination of modern luxury and peaceful surroundings within a quiet, sought-after neighbourhood. Backing directly onto a golf course, the home sits on an expansive lot that provides both privacy and beautiful views. Every detail has been meticulously selected to ensure a pristine, turn-key experience, with high-end finishes throughout that reflect a true pride of ownership. While the setting is exceptionally private, the location remains incredibly convenient, offering quick access to major highways and premium shopping. This is a unique opportunity to own a move-in-ready home that perfectly balances refined living with everyday functionality.
Pending
C$2,199,000
4133 Millcroft Park Dr, Burlington, ON L7M 3V1
5beds
3,662sqft
Single Family Residence, Residential
Built in ----
-- sqft lot
$-- Zestimate®
C$600/sqft
C$-- HOA
What's special
Fully upgraded residenceModern luxuryPeaceful surroundingsExpansive lotBeautiful viewsHigh-end finishes throughoutPristine turn-key experience
- 119 days |
- 1 |
- 0 |
Zillow last checked:
Listing updated:
Listed by:
Nick Daymond, Salesperson,
Keller Williams Edge Realty,
Samantha Marshall, Salesperson,
Keller Williams Edge Realty
Source: ITSO,MLS®#: 40820736Originating MLS®#: Cornerstone Association of REALTORS®
Facts & features
Interior
Bedrooms & bathrooms
- Bedrooms: 5
- Bathrooms: 4
- Full bathrooms: 3
- 1/2 bathrooms: 1
- Main level bathrooms: 1
Bedroom
- Level: Basement
Bedroom
- Level: Second
Bedroom
- Level: Second
Bedroom
- Level: Second
Other
- Level: Second
Bathroom
- Features: 3-Piece
- Level: Basement
Bathroom
- Features: 2-Piece
- Level: Main
Bathroom
- Features: 4-Piece
- Level: Second
Other
- Features: 5+ Piece
- Level: Second
Basement
- Level: Basement
Breakfast room
- Level: Main
Dining room
- Level: Main
Family room
- Level: Main
Kitchen
- Description: Wet Bar with a dishwasher, sink and fridge
- Level: Basement
Kitchen
- Level: Main
Laundry
- Level: Main
Living room
- Level: Main
Office
- Level: Second
Recreation room
- Level: Basement
Heating
- Forced Air
Cooling
- Central Air
Appliances
- Included: Bar Fridge, Dishwasher, Dryer, Microwave, Refrigerator, Stove, Washer
Features
- Wet Bar
- Windows: Window Coverings
- Basement: Full,Partially Finished
- Has fireplace: No
Interior area
- Total structure area: 3,662
- Total interior livable area: 3,662 sqft
- Finished area above ground: 3,662
Video & virtual tour
Property
Parking
- Total spaces: 6
- Parking features: Attached Garage, Private Drive Double Wide
- Attached garage spaces: 2
- Uncovered spaces: 4
Features
- Has private pool: Yes
- Pool features: In Ground
- Frontage type: North
- Frontage length: 68.90
Lot
- Dimensions: 68.9 x
- Features: Urban, Ample Parking, Near Golf Course, Industrial Mall, Library, Park, Place of Worship, Public Transit, Regional Mall, School Bus Route, Schools, Shopping Nearby
Details
- Parcel number: 072270022
- Zoning: R2.3
Construction
Type & style
- Home type: SingleFamily
- Architectural style: Two Story
- Property subtype: Single Family Residence, Residential
Materials
- Brick
- Roof: Asphalt Shing
Condition
- 31-50 Years
- New construction: No
Utilities & green energy
- Sewer: Sewer (Municipal)
- Water: Municipal
Community & HOA
Location
- Region: Burlington
Financial & listing details
- Price per square foot: C$600/sqft
- Annual tax amount: C$11,843
- Date on market: 4/22/2026
- Inclusions: Dishwasher, Dryer, Microwave, Refrigerator, Stove, Washer, Window Coverings, Bar Fridges (Inside & Outside), Island Fridge, Kegerator (Outside), Blinds
Price history
| Date | Event | Price |
|---|---|---|
| 5/9/2026 | Pending sale | C$2,199,000C$600/sqft |
Source: ITSO #40820736 Report a problem | ||
| 5/9/2026 | Listed for sale | C$2,199,000C$600/sqft |
Source: ITSO #40820736 Report a problem | ||
| 5/4/2026 | Contingent | C$2,199,000C$600/sqft |
Source: ITSO #40820736 Report a problem | ||
| 4/22/2026 | Listed for sale | C$2,199,000C$600/sqft |
Source: ITSO #40820736 Report a problem | ||
Public tax history
Tax history is unavailable.
Climate risks
Neighborhood: Millcroft
Nearby schools
GreatSchools rating
No schools nearby
We couldn't find any schools near this home.
- C$1,875,0004 bd3 ba3k sqft4129 Millcroft Park Dr, Burlington, ON L7M3V1For Sale

- C$---- bd-- ba-- sqft2099 Gordie Tapp Cres, Burlington, ON L7M3T9Off Market
- C$---- bd-- ba-- sqft4147 Millcroft Park Dr, Burlington, ON L7M3V1Off Market
- C$1,550,0004 bd4 ba2.6k sqft2067 Annette Ct, Burlington, ON L7M3W1Sold
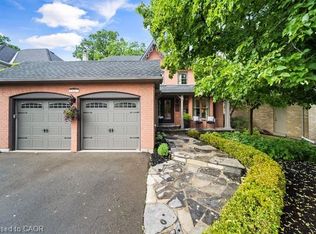
- C$---- bd-- ba-- sqft4160 Arbourfield Dr, Burlington, ON L7M4A7Off Market
- C$1,099,9003 bd4 ba1.6k sqft4123 Medland Dr, Burlington, ON L7M4Z7Pending
- C$1,850,0005 bd4 ba3.1k sqft2062 Gordie Tapp Cres, Burlington, ON L7M4X9Sold
- C$---- bd-- ba-- sqft4131 Medland Dr, Burlington, ON L7M4Z7Off Market
Similar homes
- C$2,099,0005 bd4 ba3.4k sqft1398 Winterberry Dr, Burlington, ON L7P 4T4For Sale
 MLS ID #40844043, Sean Kavanagh, Salesperson, Century 21 Miller Real Estate Ltd.. ITSO
 - C$---- bd-- ba-- sqft4267 Sarazen Dr, Burlington, ON L7M 4Z2Off Market
- C$2,200,0006 bd6 ba3.6k sqft3308 Liptay Ave, Oakville, ON L6M 0N1For Sale
 MLS ID #40851620, Rayo Irani, Broker, RE/MAX Aboutowne Realty Corp.. ITSO
 - C$2,047,0005 bd4 ba2.9k sqft1320 Monmouth Dr, Burlington, ON L7P 3J6For Sale
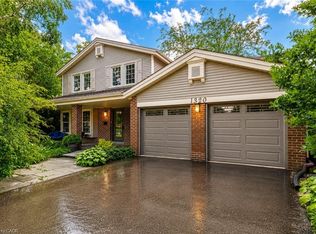 MLS ID #40840143, Julia Drobinina, Salesperson, RIGHT AT HOME REALTY BROKERAGE. ITSO
 - C$1,799,0005 bd4 ba3.1k sqft3021 Lakeshore Rd, Burlington, ON L7N 1A2For SaleMLS ID #40844529, Manuela Evans, Salesperson, Right at Home Realty. ITSO
- C$1,899,0003 bd3 ba2k sqft4252 Sarazen Dr, Burlington, ON L7M 4Z2For SaleMLS ID #40852672, Greg Kuchma, Broker, RE/MAX Escarpment Realty Inc.. ITSO
- C$2,150,0004 bd3 ba2.5k sqft600 Deborah Cres, Burlington, ON L7T 2N1For SaleMLS ID #40833725, Sandy Smallbone, Salesperson, RE/MAX Escarpment Realty Inc.. ITSO
- C$1,999,9996 bd5 ba2.9k sqft215 Burloak Dr, Oakville, ON L6L 6T6For SaleMLS ID #40851961, Jeff Smith, Salesperson, Royal LePage Burloak Real Estate Services. ITSO
- C$2,650,0004 bd4 ba3.3k sqft373 Torrance St, Burlington, ON L7R 2R7For SaleMLS ID #40824043, Stephen Marsden, Salesperson, Right at Home Realty. ITSO
- C$1,599,0005 bd3 ba2.8k sqft5444 Sundial Rd, Burlington, ON L7L 7N1For SaleMLS ID #40854892, Ryan Urban, Broker, Keller Williams Edge Realty. ITSO
- C$2,149,0004 bd5 ba3k sqft2380 Woodcrest Dr, Oakville, ON L6M 4S2For SaleMLS ID #40852178, Neesh Buttoo, Broker, RE/MAX Aboutowne Realty Corp.. ITSO
- C$2,999,9995 bd5 ba4.5k sqft2147 Berwick Dr, Burlington, ON L7M 4B2For SaleMLS ID #40822347, Dean Mifsud, Broker, CASORA REALTY INC.. ITSO
- C$1,999,0005 bd5 ba3k sqft2283 Briargrove Cir, Oakville, ON L6M 5A5For SaleMLS ID #40853401, Cory Martin, Broker, Martin Group. ITSO
- C$2,499,9005 bd4 ba2.9k sqft3346 Stocksbridge Ave, Oakville, ON L6M 0B5For SaleMLS ID #40845743, Douglas Pemberton, Salesperson, Sutton Group Summit Realty Inc.. ITSO
- C$2,299,0003 bd4 ba3.4k sqft344 Mountain Brow Rd, Hamilton, ON L7P 5A3For SaleMLS ID #40843479, Clinton Howell, Broker, RE/MAX Escarpment Realty Inc.. ITSO
- C$2,299,9004 bd4 ba3.4k sqft921 Scenic Dr, Hamilton, ON L9C 1H7For SaleMLS ID #40854642, Patricia Kwasnik, Salesperson, RE/MAX Escarpment Realty Inc.. ITSO
- C$2,200,0004 bd3 ba2.5k sqft2050 Side Road 15, Milton, ON L0P 1J0For SaleMLS ID #40842194, Travis Mckechnie, Salesperson, RE/MAX Escarpment Realty Inc.. ITSO
- C$1,575,0004 bd4 ba2.6k sqft4211 Millcroft Park Dr #19, Burlington, ON L7M 3Y9For SaleMLS ID #40852365, Greg Kuchma, Broker, RE/MAX Escarpment Realty Inc.. ITSO
- C$2,399,0004 bd4 ba3.8k sqft81 Flanders Dr, Hamilton, ON L8B 0G6For SaleMLS ID #40846843, Ashley Mccaskie, Salesperson, RE/MAX Escarpment Realty Inc.. ITSO
- C$2,000,0004 bd5 ba3.3k sqft536 Cusick Cir, Milton, ON L9T 0N1For SaleMLS ID #40855588, Stacy Peereboom, Salesperson, RE/MAX Aboutowne Realty Corp.. ITSO
