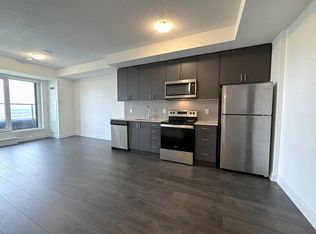
Finally a Penthouse (top floor) unit with 2 underground parking and breath-taking panoramic views of the skyline at the highly-rated Upper West Side Condos by Branthaven! Which brings me to the Top 7 Reasons to buy suite 1403! 1. If you’ve ever lived in a condo before you know you have to be on the Penthouse level to make sure you don’t have any neighbours above making noise. Not to mention amazing views, 10 ft ceilings, and a quieter/more private balcony! 2. Two (2) underground parking will be huge for appreciation in the future; one parking units are a dime a dozen, but with 2 parking the unit can accommodate a couple/family, have guests with hassle-free parking, or just rent it out for spare cash! 3. A Brand-new never-lived-in suite is worth a lot. Finally a home without the little scratches, dents and hidden issues from prior owners. Move in to a home in literally perfect condition! 4. View is everything, thank goodness for unobstructed SW views with a magnificent skyline, and no other units looking in; Step out onto your private balcony during your showing! 5. Gorgeous finishes include the trendy white kitchen with matching backsplash, quartz counters, under-cabinet lighting, and s/s appliances. 6. Only 2 year old amenities, barely used, and includes a fitness centre, yoga room, party room with kitchen, games area, pet wash station, media room, and a rooftop terrace with BBQ facilities. 7. Amazing central location is near Trafalgar and Dundas without being too close. Walk 10 minutes to Oakville’s main plaza, anchored by Walmart/Superstore, Starbucks and many restaurants and shops; also Buttonbush Woods Park is just around the corner. 4 min drive to 407, 2 min to Dundas, easy access to everything! Other great features include the shower seat upgrade, large owned locker, and parking spots located very near the elevator. Great value condo fee covers your heating/cooling. Book your showing today because these 2 parking units on the Penthouse level are rare!
Sold for $485,000
C$485,000
3200 William Coltson Ave #1403, Oakville, ON L6H 7W6
1beds
528sqft
Condo/Apt Unit, Residential, Condominium
Built in 2023
-- sqft lot
$-- Zestimate®
C$919/sqft
C$2,234 Estimated rent
Home value
Not available
Estimated sales range
Not available
Not available
Owner options
List your home for rent
C$2,234/mo
Rent Zestimate®
Find your next renter with Zillow Rental Manager. Plus, with online applications, you can quickly screen prospective tenants – for free.
C$2,234/mo
Rent Zestimate®
Refinance and save
C$2,645/mo
Est. payment
Refinancing to a lower rate could help reduce your monthly payments and save thousands over the life of the loan.
C$2,645/mo
Est. payment
Explore your selling options
Work with a Zillow partner agent
Leverage their expertise and Zillow's premium Showcase listings to get your home seen by more buyers.
Get startedList with your own agent
Get your home in front of millions of buyers by listing it on Zillow.
Learn how to do itSell it yourself
Take full control of how buyers see your home on Zillow by listing For Sale by Owner (FSBO).
List your homeWhat's special
Zillow last checked:
Listing updated:
Listed by:
Kirk Fournier, Salesperson,
SUTTON GROUP QUANTUM REALTY INC
Source: ITSO,MLS®#: 40723354Originating MLS®#: Cornerstone Association of REALTORS®
Facts & features
Interior
Bedrooms & bathrooms
- Bedrooms: 1
- Bathrooms: 1
- Full bathrooms: 1
- Main level bathrooms: 1
- Main level bedrooms: 1
Other
- Level: Main
Bathroom
- Features: 4-Piece
- Level: Main
Kitchen
- Level: Main
Laundry
- Level: Main
Other
- Level: Main
Heating
- Forced Air, Geothermal
Cooling
- Central Air
Appliances
- Included: Dishwasher, Dryer, Range Hood, Refrigerator, Stove, Washer
- Laundry: In-Suite
Features
- Elevator
- Basement: None
- Has fireplace: No
Interior area
- Total structure area: 528
- Total interior livable area: 528 sqft
- Finished area above ground: 528
Property
Parking
- Total spaces: 2
- Parking features: Guest
- Garage spaces: 2
Features
- Patio & porch: Open
- Has view: Yes
- View description: Skyline
- Frontage type: West
Lot
- Features: Urban, Highway Access, Hospital, Open Spaces, Park, Shopping Nearby, Trails
Details
- Parcel number: 260590262
- Zoning: H1-TUC-SP 30
Construction
Type & style
- Home type: Condo
- Architectural style: 1 Storey/Apt
- Property subtype: Condo/Apt Unit, Residential, Condominium
- Attached to another structure: Yes
Materials
- Other
- Roof: Other
Condition
- 0-5 Years
- New construction: No
- Year built: 2023
Utilities & green energy
- Sewer: Sewer (Municipal)
- Water: Municipal
Community & HOA
HOA
- Has HOA: Yes
- Amenities included: Concierge, Fitness Center, Game Room, Media Room, Party Room, Roof Deck, Parking
- Services included: Insurance, Building Maintenance, Central Air Conditioning, Common Elements, Maintenance Grounds, Heat, Parking, Roof, Snow Removal, Windows
- HOA fee: C$596 monthly
Location
- Region: Oakville
Financial & listing details
- Price per square foot: C$919/sqft
- Annual tax amount: C$2,324
- Date on market: 5/1/2025
- Inclusions: Dishwasher, Dryer, Range Hood, Refrigerator, Stove, Washer
Price history
| Date | Event | Price |
|---|---|---|
| 8/1/2025 | Sold | C$485,000-16.4%C$919/sqft |
Source: ITSO #40723354 Report a problem | ||
| 4/10/2024 | Listed for sale | C$580,000C$1,098/sqft |
Source:  TRREB #W8221120 Report a problem TRREB #W8221120 Report a problem | ||
Public tax history
Tax history is unavailable.
Neighborhood: Joshua's Meadows
Nearby homes
- C$479,9001 bd1 ba666 sqft3200 William Coltson Ave #622, Oakville, ON L6H7W6For Sale

- C$569,5002 bd2 ba-- sqft3200 William Coltson Ave #407, Oakville, ON L6H7W6For Sale

- C$449,0001 bd1 ba-- sqft3200 William Coltson Ave #318, Oakville, ON L6H7W6For Sale

- C$--1 bd1 ba565 sqft3200 William Coltson Ave #1304, Oakville, ON L6H7W6Off Market
- C$--2 bd2 ba900 sqft3200 William Coltson Ave #0, Oakville, ON L6H7W6Off Market
- C$--2 bd2 ba900 sqft3200 William Coltson Ave #424, Oakville, ON L6H7W6Off Market
- C$435,0001 bd1 ba-- sqft3200 William Coltson Ave E #802, Oakville, ON L6H7W6For Sale
- C$398,0001 bd1 ba-- sqft3200 William Coltson Ave #306, Oakville, ON L6H7W6For Sale
Nearby schools
GreatSchools rating
No schools nearby
We couldn't find any schools near this home.
- Ontario
- Halton Regional Municipality
- Oakville
- L6H 7W6
- Joshua's Meadows
- 3200 William Coltson Ave Unit 1403
Nearby cities
Nearby neighborhoods
Nearby zip codes
Other Oakville Topics
