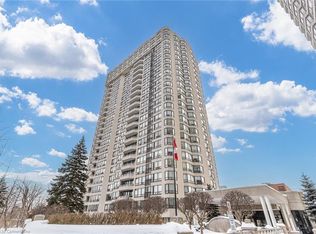
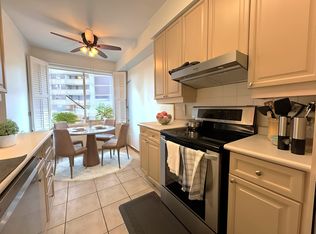
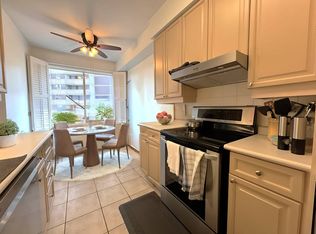
A fully renovated corner suite in the prestigious Kingsway on the Park building offering 1,589 sqft of living space with 2 bedrooms, 2 bathrooms, and unobstructed city views. Completely renovated in 2023, every finish, fixture, and system in this unit is brand new. The kitchen features custom cabinetry, quartz countertops, and integrated appliances. New flooring runs througout the open-concept living and dining space, framed by oversized corner windows on two exposures that flood the suite with natural light throughout the day. Both bathrooms were fully renovated with modern tile work and updated fixtures. The primary bedroom includes a private ensuite and generous closet space; the second bedroom works well as a guest room, home office, or den. The unit also includes furnace/AC upgrade, an optional building-wide enhancement, and comes with underground parking space. Kingsway on the Park offers 24-hour concierge and security, an indoor salt water pool, gym, sauna, whirlpool, tennis court, car wash, library, party room, and guest suites. the building sits directly across from Tom Riley Park and connects directly to Islington Subway Station, offering quick access to transit along with green space at the doorstep. A move-in-ready corner suite with city views, full renovations, underground parking, and direct subway access - a strong option for buyers looking for turnkey condo living in a well-run building.
For sale
C$1,249,900
1 Aberfoyle Cres #1411, Toronto, ON M8X 2X8
2beds
2baths
Apartment
Built in ----
-- sqft lot
$-- Zestimate®
C$--/sqft
C$1,827/mo HOA
What's special
Fully renovated corner suiteUnobstructed city viewsKitchen features custom cabinetryQuartz countertopsIntegrated appliancesGenerous closet spaceUnderground parking space
- 5 days
- 22
- 1
Zillow last checked:
Listing updated:
Listed by:
RE/MAX PROFESSIONALS INC.
Source: TRREB,MLS®#: W13745894 Originating MLS®#: Toronto Regional Real Estate Board
Originating MLS®#: Toronto Regional Real Estate BoardFacts & features
Interior
Bedrooms & bathrooms
- Bedrooms: 2
- Bathrooms: 2
Primary bedroom
- Level: Main
- Dimensions: 3.6 x 8.1
Bedroom
- Level: Main
- Dimensions: 3.8 x 4.2
Bathroom
- Level: Main
- Dimensions: 2.2 x 1.4
Bathroom
- Level: Main
- Dimensions: 3.5 x 2.5
Den
- Level: Main
- Dimensions: 5.5 x 3.3
Kitchen
- Level: Main
- Dimensions: 2.7 x 4.8
Living room
- Level: Main
- Dimensions: 4.5 x 3.9
Heating
- Forced Air, Gas
Cooling
- Central Air
Appliances
- Included: Built-In Oven
- Laundry: Ensuite
Features
- Storage
- Flooring: Carpet Free
- Basement: None
- Has fireplace: No
Interior area
- Living area range: 1400-1599 null
Video & virtual tour
Property
Parking
- Total spaces: 1
- Parking features: Underground
- Has garage: Yes
Lot
- Features: Golf, Place Of Worship, Public Transit, School
Details
- Parcel number: 118750155
Construction
Type & style
- Home type: Apartment
- Property subtype: Apartment
Materials
- Concrete
Community & HOA
Community
- Security: Alarm System, Concierge/Security
HOA
- Amenities included: Car Wash, Gym, Indoor Pool, Tennis Court, Visitor Parking
- Services included: Heat Included, Hydro Included, Water Included, CAC Included, Common Elements Included
- HOA fee: C$1,827 monthly
- HOA name: MTCC
Location
- Region: Toronto
Financial & listing details
- Annual tax amount: C$4,795
- Date on market: 9/4/2026
Price history
Price history is unavailable.
Public tax history
Tax history is unavailable.
Climate risks
Neighborhood: Islington
Nearby schools
GreatSchools rating
No schools nearby
We couldn't find any schools near this home.
Similar homes
- C$1,249,0003 bd2 ba-- sqft21 Parker Ave, Toronto, ON M8Z 4L6For Sale
 MLS ID #W13757278, ROYAL LEPAGE REAL ESTATE SERVICES LTD.. TRREB
 - C$1,258,0004 bd2 ba-- sqft39 Rosemeade Ave, Toronto, ON M8Y 3A4For Sale
 MLS ID #W13762078, RE/MAX PROFESSIONALS INC.. TRREB
 - C$1,199,0003 bd3 ba-- sqft265 Van Dusen Blvd #9, Toronto, ON M8Z 3J2For Sale
 MLS ID #W13748750, ROYAL LEPAGE TERREQUITY REALTY. TRREB
 - C$1,299,0003 bd3 ba-- sqft64 Old Mill Ter #3, Toronto, ON M8X 1A2For Sale
 MLS ID #W13762486, BOSLEY REAL ESTATE LTD.. TRREB
