Penthouse-level corner suite at Port Royal Place offering approximately 835 sq. ft. per the original floorplan. Two bedrooms and two bathrooms in a split-bedroom layout. Large windows bring natural light into the living spaces and frame elevated city and treetop views. Open-concept kitchen with stainless steel appliances and a double sink, combined living/dining area and walkout to an open balcony. Primary bedroom with a three-piece ensuite; second bathroom with a bathtub and shower. In-suite laundry. Includes one owned underground parking space with an enclosed storage room directly behind it, together forming combined Unit 17, Level B. Flexible closing.
For sale
C$555,000
3 Michael Power Pl #Penthouse 08, Toronto, ON M9A 0A2
2beds
2baths
Apartment
Built in ----
-- sqft lot
$-- Zestimate®
C$--/sqft
C$825/mo HOA
What's special
Penthouse-level corner suiteTwo bedroomsTwo bathroomsSplit-bedroom layoutOpen-concept kitchenStainless steel appliancesDouble sink
- 5 hours
- 0
- 1
Zillow last checked:
Listing updated:
Listed by:
KW Living Realty
Source: TRREB,MLS®#: W13883696 Originating MLS®#: Toronto Regional Real Estate Board
Originating MLS®#: Toronto Regional Real Estate BoardFacts & features
Interior
Bedrooms & bathrooms
- Bedrooms: 2
- Bathrooms: 2
Primary bedroom
- Level: Flat
- Dimensions: 3.3 x 3.2
Bedroom 2
- Level: Flat
- Dimensions: 3.15 x 2.9
Dining room
- Level: Flat
- Dimensions: 0 x 0
Kitchen
- Level: Flat
- Dimensions: 2.44 x 2.44
Living room
- Level: Flat
- Dimensions: 4.62 x 3.61
Heating
- Fan Coil, Gas
Cooling
- Central Air
Appliances
- Laundry: In-Suite Laundry, Laundry Closet
Features
- Flooring: Carpet Free
- Basement: None
- Has fireplace: No
Interior area
- Living area range: 800-899 null
Property
Parking
- Total spaces: 1
- Parking features: Underground
- Has garage: Yes
Features
- Exterior features: Open Balcony
- Has view: Yes
- View description: City, Panoramic, Trees/Woods
Details
- Parcel number: 762260260
Construction
Type & style
- Home type: Apartment
- Property subtype: Apartment
Materials
- Brick
Community & HOA
HOA
- Amenities included: Elevator, Gym, Indoor Pool, Party Room/Meeting Room, Sauna, Visitor Parking
- Services included: Common Elements Included, Building Insurance Included, Parking Included
- HOA fee: C$825 monthly
- HOA name: TSCC
Location
- Region: Toronto
Financial & listing details
- Annual tax amount: C$2,532
- Date on market: 10/9/2026
Price history
Price history is unavailable.
Public tax history
Tax history is unavailable.
Climate risks
Neighborhood: Islington
Nearby schools
GreatSchools rating
No schools nearby
We couldn't find any schools near this home.
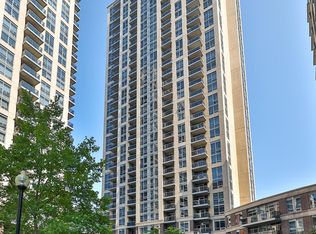
- C$580,0002 bd2 ba-- sqft3 Michael Power Pl #2402, Toronto, ON M9A0A2For Sale
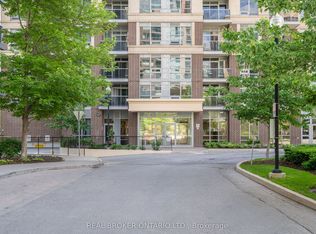
- C$610,0002 bd2 ba-- sqft3 Michael Power Pl #1603, Toronto, ON M9A0A2For Sale

- C$2,6902 bd1 ba-- sqft3 Michael Power Pl #308, Toronto, ON M9A0A2For Rent

- C$3,1002 bd2 ba-- sqft3 Michael Power Pl #PENTHOUSE 2, Toronto, ON M9A0A2For Rent
Similar homes
- C$529,0002 bd2 ba-- sqft2 Fieldway Rd #316, Toronto, ON M8Z 0B9For Sale
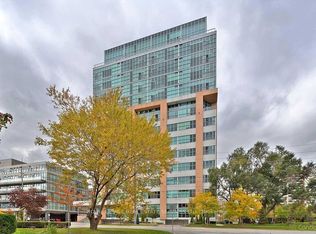 MLS ID #W13871966, ROYAL LEPAGE REAL ESTATE SERVICES LTD.. TRREB
 - C$512,0002 bd1 ba-- sqft8 Fieldway Rd #104, Toronto, ON M8Z 0C3For Sale
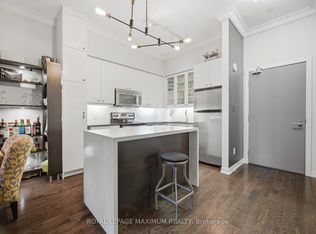 MLS ID #W13875758, ROYAL LEPAGE MAXIMUM REALTY. TRREB
 - C$580,0002 bd2 ba-- sqftPalais at Port Royal Place, Toronto, ON M9A 0A2For SaleMLS ID #W13637814, RIGHT AT HOME REALTY INC.. TRREB
- C$519,9002 bd2 ba-- sqft30 Samuel Wood Way #602, Toronto, ON M9B 0C9For Sale
 MLS ID #W13870316, ROYAL LEPAGE REAL ESTATE ASSOCIATES. TRREB
