Lofty co-living in the heart of the Beach! Detached duplex located a stones throw from Kew Gardens features two independent loft style 2 bedroom units and parking for up to three cars! Main floor suite has two generously sized bedrooms and a large living/dining area with soaring 10 foot ceilings. Upper loft has a large master with garden views, a second bedroom currently transformed into a dressing room, a huge kitchen with a massive centre island, a private wraparound balcony and a bonus loft for guests/office/gym. One of a kind! A stunning perennial garden has spaces to both recharge and entertain. THREE parking spaces include front pad, garage and behind the house. Unfinished basement has a separate entrance for a possible third unit. Perfect for co-own or ownership with income. New hot water tank, AC and roof.
For sale
C$1,469,000
6 AA Wheeler Ave, Toronto, ON M4L 3V2
4beds
2baths
Duplex
Built in ----
-- sqft lot
$-- Zestimate®
C$--/sqft
C$-- HOA
What's special
Detached duplexTwo generously sized bedroomsPrivate wraparound balconyStunning perennial garden
- 34 days
- 202
- 20
Zillow last checked:
Listing updated:
Listed by:
ROYAL LEPAGE SIGNATURE CONNECT.CA REALTY
Source: TRREB,MLS®#: E13856482 Originating MLS®#: Toronto Regional Real Estate Board
Facts & features
Interior
Bedrooms & bathrooms
- Bedrooms: 4
- Bathrooms: 2
Dining room
- Description: Dining Room
- Level: Second
- Area: 7.9 Square Meters
- Area source: Other
- Dimensions: 3.05 x 2.59
Heating
- Forced Air, Gas
Cooling
- None
Features
- Flooring: Carpet Free
- Basement: Partial
- Has fireplace: Yes
Interior area
- Living area range: 1500-2000 null
Property
Parking
- Total spaces: 3
- Parking features: Mutual
- Has garage: Yes
Features
- Stories: 2
- Pool features: None
Lot
- Size: 3,060 Square Feet
- Features: Irregular Lot
Details
- Parcel number: 210040428
Construction
Type & style
- Home type: MultiFamily
- Property subtype: Duplex
- Attached to another structure: Yes
Materials
- Vinyl Siding
- Foundation: Brick
- Roof: Shingle
Utilities & green energy
- Sewer: Sewer
Community & HOA
Location
- Region: Toronto
Financial & listing details
- Annual tax amount: C$8,125
- Date on market: 10/2/2026
Price history
Price history is unavailable.
Public tax history
Tax history is unavailable.
Climate risks
Neighborhood: The Beaches
Nearby schools
GreatSchools rating
No schools nearby
We couldn't find any schools near this home.


Similar homes
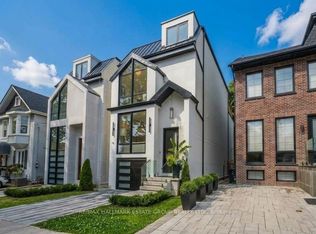
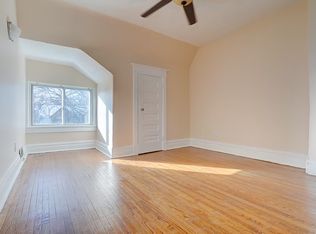
- C$1,499,9997 bd4 ba-- sqft8 Osborne Ave, Toronto, ON M4E 3A9For Sale
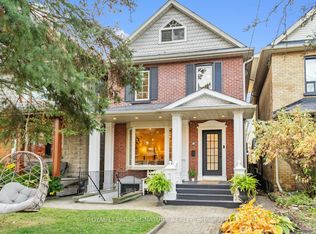 MLS ID #E14147424, ROYAL LEPAGE SIGNATURE REALTY. TRREB
- C$1,399,0005 bd4 ba-- sqft43 Everett Cres, Toronto, ON M4C 4P4For Sale
 MLS ID #E14149862, ROYAL LEPAGE SIGNATURE SUSAN GUCCI REALTY. TRREB
- C$1,399,0004 bd2 ba-- sqft46 Orchard Park Blvd, Toronto, ON M4L 3E2For Sale
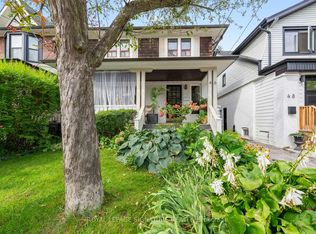 MLS ID #E13778796, ROYAL LEPAGE SIGNATURE REALTY. TRREB
- C$1,598,0006 bd5 ba-- sqft96 Denton Ave, Toronto, ON M1L 4T1For Sale
 MLS ID #E14150336, RE/MAX HALLMARK REALTY LTD.. TRREB
