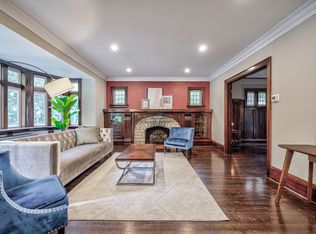
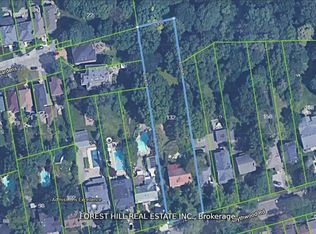
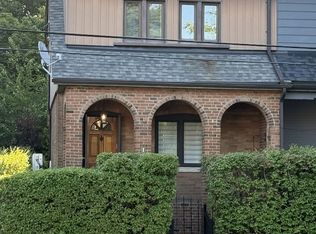
Exceptional detached home on a prime south-facing lot in coveted Sherwood Park. The main floor features formal living and dining rooms, an updated kitchen with double sink, Corian countertops, , and a sun-filled family room walking out to a private deck and garden. Upstairs boasts a primary retreat with its own walk-out deck, walk-in closet, and ensuite, alongside spacious bedrooms and renovated bathrooms. Complete with a finished lower level with separate entrance, this turnkey residence is located in the top-ranked Blythwood Public School, Glenview Senior Public School and North Toronto Collegiate Institute district, steps to Sherwood Park, the subway, and Yonge Street amenities.
For sale
C$2,349,000
81 Stibbard Ave, Toronto, ON M4P 2B9
3beds
3baths
Single Family Residence
Built in ----
4,950 Square Feet Lot
$-- Zestimate®
C$--/sqft
C$-- HOA
What's special
Prime south-facing lotUpdated kitchenDouble sinkCorian countertopsSun-filled family roomPrivate deck and gardenWalk-in closet
- 1 day
- 5
- 0
Zillow last checked:
Listing updated:
Listed by:
ROYAL LEPAGE TERREQUITY REALTY
Source: TRREB,MLS®#: C13756732 Originating MLS®#: Toronto Regional Real Estate Board
Originating MLS®#: Toronto Regional Real Estate BoardFacts & features
Interior
Bedrooms & bathrooms
- Bedrooms: 3
- Bathrooms: 3
Foyer
- Level: Main
Foyer
- Level: Main
- Dimensions: 1 x 1
Foyer
- Level: Main
- Dimensions: 1 x 1
Heating
- Forced Air, Gas
Cooling
- Central Air
Features
- Flooring: Carpet Free
- Basement: Finished
- Has fireplace: Yes
- Fireplace features: Natural Gas, Family Room, Other, Living Room
Interior area
- Living area range: 2000-2500 null
Video & virtual tour
Property
Parking
- Total spaces: 1
- Parking features: Mutual
- Has garage: Yes
Features
- Stories: 2
- Pool features: None
Lot
- Size: 4,950 Square Feet
- Features: Park, School, Hospital, Public Transit, Fenced Yard
Details
- Parcel number: 211370159
Construction
Type & style
- Home type: SingleFamily
- Property subtype: Single Family Residence
Materials
- Brick
- Foundation: Unknown
- Roof: Asphalt Shingle,Flat
Utilities & green energy
- Sewer: Sewer
Community & HOA
Location
- Region: Toronto
Financial & listing details
- Annual tax amount: C$10,512
- Date on market: 9/8/2026
Price history
Price history is unavailable.
Public tax history
Tax history is unavailable.
Climate risks
Neighborhood: Mount Pleasant East
Nearby schools
GreatSchools rating
No schools nearby
We couldn't find any schools near this home.

Similar homes
- C$2,445,0003 bd2 ba-- sqft255 Blythwood Rd, Toronto, ON M4N 1A7For Sale
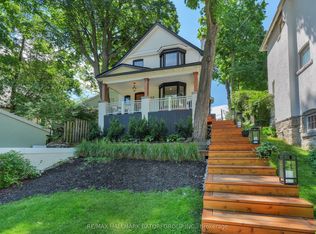 MLS ID #C13756044, RE/MAX HALLMARK BATORI GROUP INC.. TRREB
 - C$2,299,0006 bd5 ba-- sqft301 Keewatin Ave, Toronto, ON M4P 2A4For Sale
 MLS ID #C13764628, BOSLEY REAL ESTATE LTD.. TRREB
 - C$2,470,0003 bd3 ba-- sqft560 Blythwood Rd, Toronto, ON M4N 1B5For Sale
 MLS ID #C13211280, McIntyre Real Estate Services Inc.. TRREB
 - C$2,250,0005 bd3 ba-- sqft110 Hillsdale Ave W, Toronto, ON M5P 1G5For Sale
 MLS ID #C13747640, CHESTNUT PARK REAL ESTATE LIMITED. TRREB
