Showstopper home in Bridlewood with a RARE 3-car heated/cooled garage + a huge driveway! Sitting on a premium & elevated 59.5 x 110 ft lot. Perfectly situated on a beautiful tree-lined street w/incredible curb appeal. This home offers exceptional design, functionality & income potential. Featuring 5+1 bedrooms, 4 full bathrooms, 2 kitchens, 2 laundry areas, 200amp panel upgrade w/ ESA permit & direct access to home from garage. The finished basement has a separate entrance, kitchen, family room, bedroom, bathroom & its own laundry, ideal for extended family or income potential. Skip the renovations-it's already been done! The main & second floors feature 7" engineered white oak hardwood, complemented by matching wide-plank luxury vinyl in the basement. Glass and metal staircase railings, Solid-core doors, motorized roller shades, black tinted windows, & custom built-in closets in every bedroom add a luxurious touch. Outside, enjoy a 910sf driveway w/parking for 4 cars, 164sf of interlock walkways, 173sf of pressure-treated fencing, a 60' covered wrap around flagstone porch, 26' x 13' composite deck, 13.5' x 17' interlock patio with gas BBQ hookup & fire pit, glass railings & extensive exterior lighting. This home is smartphone-controlled, including the security system w/9 cameras, 4 touchscreen alarm panels, 5 glass-break sensors, 2 sirens, blinds, irrigation, lighting, garage doors, and thermostat sensors. The insulated & dry-walled garage is a standout, featuring 10' x 8' single & 16' x 8' double doors, Fujitsu heating & cooling in each, 11' ceilings in the double garage, 10' vaulted ceiling in the single, Hex Glow lighting, pot lights, 100amp sub-panel, Tesla charger, central vacuum & 2 cameras. Lennox 2-stage HE Furnace installed June 2026. Roof, windows, A/C, and tank-less HW replaced in 2023. Not enough space to share it all! Detailed Features & Updates list is available. House is being sold fully furnished - what you see is what you get!
For sale
C$1,599,000
46 Wicklow Dr, Toronto, ON M1T 1R5
6beds
4baths
Single Family Residence
Built in ----
6,545 Square Feet Lot
$-- Zestimate®
C$--/sqft
C$-- HOA
What's special
Huge drivewayBeautiful tree-lined streetExceptional designSolid-core doorsMotorized roller shadesBlack tinted windowsGlass railings
- 8 days |
- 62 |
- 3 |
Zillow last checked:
Listing updated:
Listed by:
RE/MAX ULTIMATE REALTY INC.
Source: TRREB,MLS®#: E13540320 Originating MLS®#: Toronto Regional Real Estate Board
Originating MLS®#: Toronto Regional Real Estate BoardFacts & features
Interior
Bedrooms & bathrooms
- Bedrooms: 6
- Bathrooms: 4
Primary bedroom
- Level: Second
- Dimensions: 5.29 x 3.62
Bedroom
- Level: Basement
- Dimensions: 2.93 x 2.88
Bedroom 2
- Level: Second
- Dimensions: 4.06 x 3.57
Bedroom 3
- Level: Second
- Dimensions: 3.11 x 3.33
Bedroom 4
- Level: Second
- Dimensions: 2.95 x 2.57
Bedroom 5
- Level: Main
- Dimensions: 3.19 x 3.38
Dining room
- Level: Main
- Dimensions: 3.7 x 3.65
Family room
- Level: Basement
- Dimensions: 3.77 x 4.31
Foyer
- Level: Main
- Dimensions: 2.5 x 2
Kitchen
- Level: Basement
- Dimensions: 3.77 x 3.36
Kitchen
- Level: Main
- Dimensions: 5.78 x 5.95
Laundry
- Level: Basement
- Dimensions: 3.62 x 3.25
Living room
- Level: Main
- Dimensions: 3.7 x 4.3
Utility room
- Level: Basement
- Dimensions: 0 x 0
Heating
- Forced Air, Gas
Cooling
- Central Air
Appliances
- Included: Built-In Oven, Water Heater Owned, Bar Fridge
Features
- Central Vacuum
- Flooring: Carpet Free
- Basement: Finished,Separate Entrance
- Has fireplace: Yes
- Fireplace features: Electric
Interior area
- Living area range: 1500-2000 null
Video & virtual tour
Property
Parking
- Total spaces: 7
- Parking features: Private Triple, Private, Garage Door Opener
- Has garage: Yes
Features
- Stories: 2
- Patio & porch: Patio
- Exterior features: Landscape Lighting, Landscaped, Lawn Sprinkler System
- Pool features: None
Lot
- Size: 6,545 Square Feet
- Features: Electric Car Charger, Fenced Yard, Park, Public Transit, School, Golf
Details
- Parcel number: 061390142
- Other equipment: Sump Pump
Construction
Type & style
- Home type: SingleFamily
- Property subtype: Single Family Residence
Materials
- Brick
- Foundation: Concrete Block, Poured Concrete
- Roof: Asphalt Shingle
Utilities & green energy
- Sewer: Sewer
Community & HOA
Community
- Security: Alarm System, Monitored
Location
- Region: Toronto
Financial & listing details
- Annual tax amount: C$6,921
- Date on market: 7/8/2026
RE/MAX ULTIMATE REALTY INC.
RE/MAX ULTIMATE REALTY INC.
By pressing Contact Agent, you agree that the real estate professional identified above may call/text you about your search, which may involve use of automated means and pre-recorded/artificial voices. You don't need to consent as a condition of buying any property, goods, or services. Message/data rates may apply. You also agree to our Terms of Use. Zillow does not endorse any real estate professionals. We may share information about your recent and future site activity with your agent to help them understand what you're looking for in a home.
Price history
Price history is unavailable.
Public tax history
Tax history is unavailable.
Climate risks
Neighborhood: Tam O'Shanter-Sullivan
Nearby schools
GreatSchools rating
No schools nearby
We couldn't find any schools near this home.
- C$499,9991 bd2 ba663 sqft3220 Sheppard Ave E, Toronto, ON M1T3K3For Sale
- C$732,2002 bd3 ba-- sqft3220 Sheppard Ave E #1509, Toronto, ON M1T0B7For Sale
- C$668,1942 bd2 ba-- sqft3220 Sheppard Ave E #318, Toronto, ON M1T0B7For Sale
- C$2,7002 bd2 ba-- sqft3220 Sheppard Ave E #501, Toronto, ON M1T0B7For Rent

- C$2,1001 bd1 ba-- sqft3220 Sheppard Ave N #611, Toronto, ON M1T3K3For Rent
- C$369,900-- bd1 ba-- sqft3220 Sheppard Ave E #106, Toronto, ON M1T0B7New Construction
- C$698,9982 bd2 ba-- sqft3220 Sheppard Ave E #809, Toronto, ON M1T0B7For Sale
- C$498,8002 bd1 ba-- sqft3220 Sheppard Ave E #1404, Toronto, ON M1T3K3For Sale
Similar homes
- C$1,598,0004 bd4 ba-- sqft60 Kimberdale Cres, Toronto, ON M1W 1Y5For Sale
 MLS ID #E13538434, RE/MAX REALTRON REALTY INC.. TRREB
 - C$1,599,0007 bd5 ba-- sqft3 Highvale Rd, Toronto, ON M1L 3R2For Sale
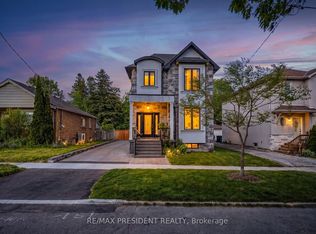 MLS ID #E13548670, CENTURY 21 PRESIDENT REALTY INC.. TRREB
 - C$1,589,0006 bd6 ba-- sqft72 Cedarcrest Blvd, Toronto, ON M4B 2P3For Sale
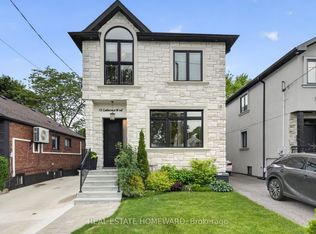 MLS ID #E13454274, REAL ESTATE HOMEWARD. TRREB
 - C$1,599,0005 bd6 ba-- sqft35 Munford Cres, Toronto, ON M4B 1B9For Sale
 MLS ID #E13225338, HOMEART REALTY SERVICES INC.. TRREB
 - C$1,499,0004 bd3 ba-- sqft10 Catalina Dr, Toronto, ON M1M 1K6For SaleMLS ID #E13531360, REMAX CONNECT REALTY. TRREB
- C$1,738,0003 bd4 ba-- sqft27 Silkwood Cres, Toronto, ON M2J 1H1For SaleMLS ID #C13450472, ECKO JAY REALTY LTD.. TRREB
- C$1,888,0006 bd5 ba-- sqft792 Midland Ave, Toronto, ON M1K 4E7New ConstructionMLS ID #E13525496, RE/MAX REALTRON REALTY INC.. TRREB
- C$1,399,0005 bd5 ba-- sqft99 Chisholm Ave, Toronto, ON M4C 4V6For SaleMLS ID #E13515144, ROYAL LEPAGE SIGNATURE SUSAN GUCCI REALTY. TRREB
- C$1,399,9005 bd5 ba-- sqft49 Greendowns Dr, Toronto, ON M1M 2G6For SaleMLS ID #E13474994, RE/MAX HALLMARK REALTY LTD.. TRREB
- C$1,048,0005 bd4 ba-- sqft30 Japonica Rd, Toronto, ON M1R 4S2For SaleMLS ID #E13218608, ROYAL LEPAGE SIGNATURE REALTY. TRREB
- C$1,399,8887 bd5 ba-- sqft42 Coventry Ct, Richmond Hill, ON L4C 8B8For SaleMLS ID #N13555398, CENTURY 21 ATRIA REALTY INC.. TRREB
- C$1,399,0004 bd4 ba-- sqft39 Wilmington Ave, Toronto, ON M3H 5J1For SaleMLS ID #C13537822, INTERNATIONAL REALTY FIRM, INC.. TRREB
- C$1,049,9994 bd3 ba-- sqft61 Sundial Cres, Toronto, ON M4A 2J7For SaleMLS ID #C13536122, HOMELIFE FRONTIER REALTY INC.. TRREB
- C$1,979,0006 bd6 ba-- sqft10 Hamstead Ave, Toronto, ON M4C 2S4For SaleMLS ID #E13496252, RE/MAX CROSSROADS REALTY INC.. TRREB
- C$1,799,0006 bd5 ba-- sqft201 Rhodes Ave, Toronto, ON M4L 3A2For SaleMLS ID #E13433502, RE/MAX WEST REALTY INC.. TRREB
- C$1,649,9995 bd5 ba-- sqft62 Flamborough Dr, Toronto, ON M6M 2R6For SaleMLS ID #W13258126, RE/MAX PREMIER INC.. TRREB
- C$1,449,9004 bd2 ba-- sqft11 Blandorman Rd, Toronto, ON M6L 2L7For SaleMLS ID #W13534600, RE/MAX ULTIMATE REALTY INC.. TRREB
- C$1,049,9006 bd3 ba-- sqft22 Arnprior Rd, Toronto, ON M1K 5A6For SaleMLS ID #E13485426, HOMELIFE/MIRACLE REALTY LTD. TRREB
- C$1,199,0006 bd3 ba-- sqft109 Glencrest Blvd, Toronto, ON M4B 1L9For SaleMLS ID #E13458430, RE/MAX REAL ESTATE CENTRE INC.. TRREB
- C$1,799,0007 bd5 ba-- sqft20 Kildonan Dr, Toronto, ON M1N 3B5For SaleMLS ID #E13429288, RIGHT AT HOME REALTY INC.. TRREB
