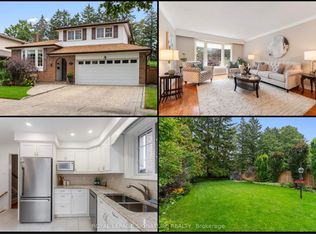
A truly rare opportunity in West Rouge, this beautifully updated 3 bedroom, 3 bathroom detached home sits on an extraordinary south-facing lot stretching more than 260 ft deep, with ravine to the south and west creating exceptional privacy and a picturesque, park-like setting. The backyard is the undeniable highlight, featuring an enclosed in ground pool with deck and pool shed, interlocking pathways, mature gardens and more than 100 ft of additional green space beyond the pool, offering incredible room to play, entertain and connect with nature in complete privacy. Inside, hardwood flooring runs throughout. The main level features a bright combined living and dining room with large windows and an updated eat-in kitchen with stone counters, stainless steel appliances and walkout to the side yard and back deck overlooking the pool. Upstairs are 3 generous bedrooms and 2 renovated marble-tiled bathrooms, including a 4 pc family bath and 3 pc primary ensuite with heated floors and walk-in shower. The primary bedroom overlooks the yard and pool and offers double closets. The fully rebuilt lower level includes a spacious family room with custom stone feature wall and Valor gas fireplace, home office with walkout to the pool, wine cooler, laundry and renovated 3 pc bath with sauna. Additional upgrades include a high-efficiency Bryant furnace, owned Rinnai tankless water heater, updated pool liner, Raypak gas heater, new 2026 pool pump, smart irrigation, biometric lock and video doorbell. Enjoy a 2 car garage, private driveway and excellent storage. Walk to parks, schools, local shops, the Waterfront Trail, Rouge Beach and Rouge Hill GO, with TTC and Hwy 401 nearby. This family-friendly waterfront neighbourhood is a true four-season playground, with hiking, biking, swimming and skating all close to home. A one-of-a-kind property offering space, privacy and a connection to nature that is exceptionally difficult to find.
For sale
C$1,148,800
1 Rolling Mdws, Scarborough, ON M1C 1X8
3beds
3baths
Single Family Residence
Built in ----
0.28 Acres Lot
$-- Zestimate®
C$--/sqft
C$-- HOA
What's special
Interlocking pathwaysMature gardensHardwood flooring runs throughoutWine coolerSmart irrigation
- 1 day
- 27
- 1
Zillow last checked:
Listing updated:
Listed by:
ROYAL LEPAGE SIGNATURE REALTY
Source: TRREB,MLS®#: E13758354 Originating MLS®#: Toronto Regional Real Estate Board
Originating MLS®#: Toronto Regional Real Estate BoardFacts & features
Interior
Bedrooms & bathrooms
- Bedrooms: 3
- Bathrooms: 3
Heating
- Forced Air, Gas
Cooling
- Central Air
Appliances
- Included: Instant Hot Water, Disposal, Water Heater Owned
Features
- Sauna
- Flooring: Carpet Free
- Basement: Finished with Walk-Out
- Has fireplace: Yes
- Fireplace features: Natural Gas
Interior area
- Living area range: 1100-1500 null
Video & virtual tour
Property
Parking
- Total spaces: 4
- Parking features: Private Double
- Has garage: Yes
Features
- Has private pool: Yes
- Pool features: In Ground
Lot
- Size: 0.28 Acres
- Features: Irregular Lot
Details
- Parcel number: 065250801
Construction
Type & style
- Home type: SingleFamily
- Property subtype: Single Family Residence
Materials
- Brick
- Foundation: Concrete Block
- Roof: Asphalt Shingle
Utilities & green energy
- Sewer: Sewer
Community & HOA
Location
- Region: Scarborough
Financial & listing details
- Annual tax amount: C$5,662
- Date on market: 9/9/2026
Price history
Price history is unavailable.
Public tax history
Tax history is unavailable.
Climate risks
Neighborhood: Centennial Scarborough
Nearby schools
GreatSchools rating
No schools nearby
We couldn't find any schools near this home.


Similar homes
- C$998,8003 bd3 ba-- sqft47 Pepper Tree Dr, Toronto, ON M1C 1Y5For Sale
 MLS ID #E13735708, ROYAL LEPAGE SIGNATURE REALTY. TRREB
 - C$998,8003 bd4 ba-- sqft94 Clappison Blvd, Toronto, ON M1C 2H1For Sale
 MLS ID #E13764232, ROYAL LEPAGE SIGNATURE REALTY. TRREB
 - C$1,025,0006 bd4 ba-- sqft73 Long Island Cres, Toronto, ON M1C 5E4For Sale
 MLS ID #E13746702, HOMELIFE ELITE SERVICES REALTY INC.. TRREB
 - C$1,299,8005 bd3 ba-- sqft31 Delbeatrice Cres, Toronto, ON M1C 3G5For Sale
 MLS ID #E13758640, RE/MAX ROUGE RIVER REALTY LTD.. TRREB
