Welcome to 203 Centennial Rd Exceptional Family Living in Port Union! Discover this spacious, beautifully maintained backsplit in the sought-after Port Union community. Thoughtfully updated and move-in ready, this home offers the perfect blend of comfort, versatility, and location ideal for growing families, multi-generational living, or buyers seeking additional income potential. Enjoy bright, inviting interiors featuring new upper-level flooring, fresh paint, modern light fixtures, and updated bathrooms. The spacious living and dining areas are perfect for family living and entertaining. The versatile 3+2 bedroom layout provides ample space for family, guests, or a home office. The updated kitchen features a brand-new stove and range hood. The finished lower level offers excellent flexibility as additional living space, a home office, guest accommodations, in-law suite, or potential rental space. Highlights: New upgraded front veranda Brand-new driveway New stove & range hood New upper-level flooring Freshly painted Updated bathrooms Modern lighting 3+2 bedrooms Finished lower level Attached garage Ample parking, Prime Location: Minutes to Lake Ontario, parks, Rouge Hill GO Station, University of Toronto Scarborough, and Pan Am Sports Centre. Highly regarded public and Catholic schools are within walking distance, with groceries, banks, LCBO, shops, restaurants, and everyday amenities nearby. Beautifully maintained. Thoughtfully updated. Exceptionally versatile. Ideally located. Come discover 203 Centennial Rd a wonderful place to call home!
Under contract
C$999,000
203 Centennial Rd, Toronto, ON M1C 2A2
5beds
4baths
Single Family Residence
Built in ----
6,180 Square Feet Lot
$-- Zestimate®
C$--/sqft
C$-- HOA
What's special
Spacious beautifully maintained backsplitBright inviting interiorsNew upper-level flooringFresh paintModern light fixturesUpdated bathroomsUpdated kitchen
- 27 days
- 45
- 3
Zillow last checked:
Listing updated:
Listed by:
HOMELIFE/MIRACLE REALTY LTD
Source: TRREB,MLS®#: E13834616 Originating MLS®#: Toronto Regional Real Estate Board
Originating MLS®#: Toronto Regional Real Estate BoardFacts & features
Interior
Bedrooms & bathrooms
- Bedrooms: 5
- Bathrooms: 4
Primary bedroom
- Description: Primary Bedroom
- Level: Upper
- Area: 14.1 Square Meters
- Area source: Other
- Dimensions: 4.30 x 3.28
Bedroom 2
- Description: Bedroom 2
- Level: Upper
- Area: 10.4 Square Meters
- Area source: Other
- Dimensions: 3.78 x 2.75
Bedroom 3
- Description: Bedroom 3
- Level: Upper
- Area: 8.58 Square Meters
- Area source: Other
- Dimensions: 3.13 x 2.74
Bedroom 4
- Description: Bedroom 4
- Level: Lower
- Area: 13.14 Square Meters
- Area source: Other
- Dimensions: 3.81 x 3.45
Other
- Level: Lower
- Dimensions: 3.5 x 2.59
Dining room
- Description: Dining Room
- Level: Ground
- Area: 14.02 Square Meters
- Area source: Other
- Dimensions: 4.34 x 3.23
Kitchen
- Description: Kitchen
- Level: Ground
- Area: 12.78 Square Meters
- Area source: Other
- Dimensions: 4.70 x 2.72
Kitchen
- Level: Basement
- Dimensions: 4.04 x 3.1
Living room
- Description: Living Room
- Level: Ground
- Area: 18.18 Square Meters
- Area source: Other
- Dimensions: 4.58 x 3.97
Office
- Level: Lower
- Dimensions: 3.81 x 3.5
Recreation
- Level: Basement
- Dimensions: 6.8 x 2.92
Heating
- Forced Air, Gas
Cooling
- Central Air
Appliances
- Included: Water Heater Owned
Features
- In-Law Suite
- Flooring: Carpet Free
- Basement: Finished,Separate Entrance
- Has fireplace: No
Interior area
- Living area range: 1100-1500 null
Video & virtual tour
Property
Parking
- Total spaces: 5
- Parking features: Private Double
- Has attached garage: Yes
Features
- Pool features: None
Lot
- Size: 6,180 Square Feet
Details
- Parcel number: 062200245
Construction
Type & style
- Home type: SingleFamily
- Property subtype: Single Family Residence
Materials
- Brick
- Foundation: Poured Concrete
- Roof: Asphalt Shingle
Utilities & green energy
- Sewer: Sewer
Community & HOA
Location
- Region: Toronto
Financial & listing details
- Annual tax amount: C$4,527
- Date on market: 9/28/2026
Price history
Price history is unavailable.
Public tax history
Tax history is unavailable.
Climate risks
Neighborhood: Centennial Scarborough
Nearby schools
GreatSchools rating
No schools nearby
We couldn't find any schools near this home.
Similar homes
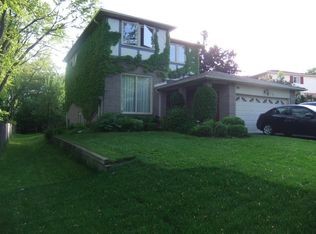
- C$998,8004 bd2 ba-- sqft74 Tilley Dr, Toronto, ON M1C 2G4For Sale
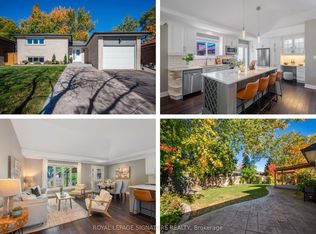 MLS ID #E14102042, ROYAL LEPAGE SIGNATURE REALTY. TRREB
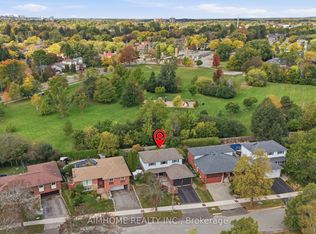
 - C$998,8884 bd3 ba-- sqft16 Langevin Cres, Toronto, ON M1C 2B6For Sale
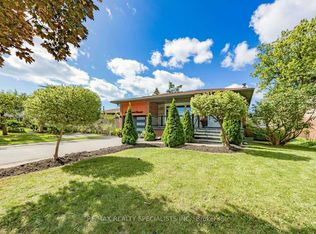 MLS ID #E13791220, RE/MAX REALTY SPECIALISTS INC.. TRREB
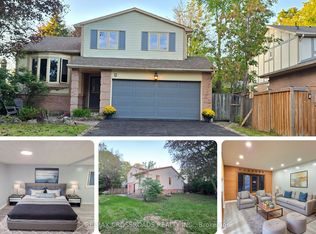
 - C$1,059,0005 bd3 ba-- sqft24 Charles Tupper Dr, Toronto, ON M1C 2B1For Sale
 MLS ID #E13842344, RE/MAX HALLMARK REALTY LTD.. TRREB
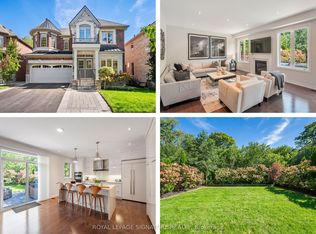
 - C$1,149,9973 bd3 ba-- sqft18 Ivan Rd, Toronto, ON M1C 1V2For Sale
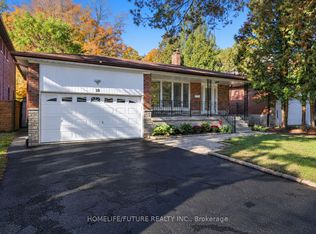 MLS ID #E14111818, HOMELIFE/FUTURE REALTY INC.. TRREB
