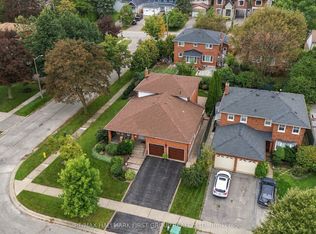
An arched white brick fireplace, a family room that opens to the backyard and a deck off the primary bedroom give this Jacobsen built five-level sidesplit its character. Framed by mature evergreens on a 60' lot in Pickering's highly sought after Rosebank neighbourhood, this home features four bedrooms + four bathrooms + double car garage with an interlocking driveway. Large front windows frame the evergreens in the open concept living and dining rooms, where hardwood floors run from the sitting area to the dining room and into the kitchen. The kitchen pairs white cabinetry with a recently replace countertop and a window over the sink that looks out to greenery. From the kitchen, look down into the family room, where a broad mantel tops the arched gas fireplace. Sliding glass doors lead out to the backyard patio, an easy spot to take dinner outdoors on a summer evening. The primary bedroom has an ensuite and its own walkout to a balcony. Three additional bedrooms give you room for guests or the largest of families. The basement rec room adds even more space, with above ground windows, recessed lighting and a three-piece bathroom just off it. Set it up for movie nights, a home gym or a project you can leave out between weekends. Watch the kids walk to school at Rosebank Public School from your front door.
For sale
C$880,000
477 Toynevale Rd, Pickering, ON L1W 3G6
4beds
4baths
Single Family Residence
Built in ----
0 Square Feet Lot
$-- Zestimate®
C$--/sqft
C$-- HOA
What's special
Arched white brick fireplaceFramed by mature evergreensFour bedroomsFour bathroomsLarge front windowsHardwood floorsWhite cabinetry
- 1 day
- 8
- 1
Zillow last checked:
Listing updated:
Listed by:
LPT REALTY
Source: TRREB,MLS®#: E14190618 Originating MLS®#: Toronto Regional Real Estate Board
Facts & features
Interior
Bedrooms & bathrooms
- Bedrooms: 4
- Bathrooms: 4
Bedroom 2
- Level: Second
- Dimensions: 3.69 x 3.69
Bedroom 2
- Level: Second
- Dimensions: 3.69 x 3.66
Bedroom 3
- Level: Second
- Dimensions: 3.97 x 2.47
Bedroom 4
- Level: Second
- Dimensions: 3.97 x 2.44
Other
- Level: Sub-Basement
- Dimensions: 4.14 x 2.92
Breakfast
- Level: Main
- Dimensions: 2.45 x 1.52
Dining room
- Level: Main
- Dimensions: 3.38 x 3.05
Family room
- Level: Ground
- Dimensions: 4.76 x 3.87
Other
- Level: Sub-Basement
- Dimensions: 4.6 x 2.62
Kitchen
- Level: Main
- Dimensions: 3.2 x 2.44
Laundry
- Level: Basement
- Dimensions: 3.73 x 2.44
Living room
- Level: Main
- Dimensions: 4.88 x 3.68
Recreation
- Level: Basement
- Dimensions: 7.37 x 4.01
Heating
- Forced Air, Gas
Cooling
- Central Air
Features
- Basement: Partially Finished
- Has fireplace: Yes
- Fireplace features: Insert
Interior area
- Living area range: 1500-2000 null
Video & virtual tour
Property
Parking
- Total spaces: 4
- Parking features: Private Double, Garage Door Opener
- Has garage: Yes
Features
- Patio & porch: Deck
- Exterior features: Landscaped, Privacy, Year Round Living
- Pool features: None
- Has view: Yes
- View description: Garden, Trees/Woods
Lot
- Size: 0 Square Feet
- Features: Fenced Yard, Hospital, Level, Library, Park, Public Transit
- Topography: Flat,Level
Details
- Additional structures: None
- Parcel number: 263090252
Construction
Type & style
- Home type: SingleFamily
- Property subtype: Single Family Residence
Materials
- Brick, Wood
- Foundation: Concrete
- Roof: Asphalt Shingle
Details
- Builder name: Jacobsen
Utilities & green energy
- Sewer: Sewer
Community & HOA
Community
- Security: Smoke Detector(s)
Location
- Region: Pickering
Financial & listing details
- Tax assessed value: C$557,000
- Annual tax amount: C$7,449
- Date on market: 11/18/2026
Price history
Price history is unavailable.
Public tax history
Tax history is unavailable.
Climate risks
Neighborhood: Rosebank
Nearby schools
GreatSchools rating
No schools nearby
We couldn't find any schools near this home.

Similar homes
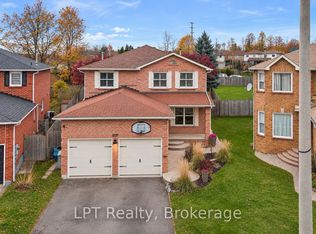
- C$899,9994 bd4 ba-- sqft1237 Gloucester Sq, Pickering, ON L1V 3P7For Sale
 MLS ID #E14190500, LPT Realty. TRREB
- C$869,9003 bd3 ba-- sqft2912 Starlight Dr, Pickering, ON L1X 0K4For Sale
 MLS ID #E14190502, LPT REALTY. TRREB
- C$899,0004 bd3 ba-- sqft2 Ladysbridge Dr, Toronto, ON M1G 3H6For Sale
 MLS ID #E14185764, PINNACLE REALTY. TRREB
- C$699,0004 bd3 ba-- sqft679 Foxwood Trl, Pickering, ON L1V 3Y1For Sale
 MLS ID #E14166244, HOMELIFE/FUTURE REALTY INC.. TRREB
