Welcome to 2912 Starlight Drive in Seaton, one of Pickering's most sought-after new communities. Built in 2025 and barely a year old, this 1,440 sq. ft. all-brick, 3-bedroom, 3-bathroom semi-detached home has over $50,000 in builder upgrades, without the wait or the premium of buying new today. A covered porch and double-door entry open to a bright main floor with 9-foot ceilings, pot lights, and light oak hardwood throughout. The open-concept great room features a sleek electric fireplace, oversized windows, and a sliding-door walkout to the backyard. The kitchen is built for everyday living and entertaining alike, with white shaker cabinetry, quartz countertops and backsplash, a peninsula with an undermount sink, and a full stainless steel appliance package. An oak staircase with iron spindles leads to the upper level, where the spacious primary bedroom offers a walk-in closet and a private ensuite, joined by two more bedrooms and a main bathroom. The unfinished basement is a blank canvas for future living space. Parking for two: a built-in single garage, plus a driveway space. Minutes from Highways 401 and 407, Pickering GO Station, top-rated schools, parks, trails, and everyday amenities. Vacant and move-in ready. Book your private showing today!
For sale
C$869,900
2912 Starlight Dr, Pickering, ON L1X 0K4
3beds
3baths
Single Family Residence
Built in ----
2,009 Square Feet Lot
$-- Zestimate®
C$--/sqft
C$-- HOA
What's special
Covered porchDouble-door entryBright main floorPot lightsLight oak hardwood throughoutOpen-concept great roomSleek electric fireplace
- 1 day
- 6
- 1
Zillow last checked:
Listing updated:
Listed by:
LPT REALTY
Source: TRREB,MLS®#: E14190502 Originating MLS®#: Toronto Regional Real Estate Board
Facts & features
Interior
Bedrooms & bathrooms
- Bedrooms: 3
- Bathrooms: 3
Primary bedroom
- Level: Second
- Dimensions: 3.35 x 4.17
Bedroom 2
- Level: Second
- Dimensions: 3.25 x 2.62
Bedroom 3
- Level: Second
- Dimensions: 3.35 x 2.78
Kitchen
- Level: Main
- Dimensions: 5.13 x 2.64
Living room
- Level: Main
- Dimensions: 5.05 x 3.4
Heating
- Forced Air, Gas
Cooling
- Central Air
Appliances
- Included: Instant Hot Water
Features
- ERV/HRV
- Basement: Unfinished
- Has fireplace: Yes
Interior area
- Living area range: 1100-1500 null
Property
Parking
- Total spaces: 2
- Parking features: Garage
- Has garage: Yes
Features
- Stories: 2
- Pool features: None
Lot
- Size: 2,009 Square Feet
Details
- Parcel number: 264072273
Construction
Type & style
- Home type: SingleFamily
- Property subtype: Single Family Residence
Materials
- Brick
- Foundation: Concrete
- Roof: Asphalt Shingle
Utilities & green energy
- Sewer: Sewer
Community & HOA
Location
- Region: Pickering
Financial & listing details
- Annual tax amount: C$6,428
- Date on market: 11/18/2026
Price history
Price history is unavailable.
Public tax history
Tax history is unavailable.
Climate risks
Neighborhood: L1V
Nearby schools
GreatSchools rating
No schools nearby
We couldn't find any schools near this home.
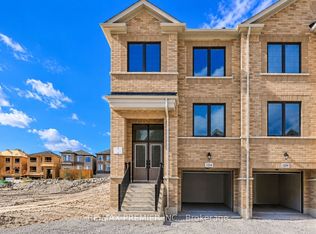
- C$939,9904 bd3 ba-- sqft1284 Winding Woods Trl, Pickering, ON L1X0R9For Sale
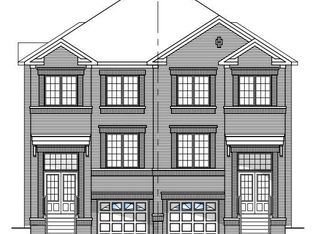
- C$929,0004 bd3 ba-- sqft1286 Winding Woods Trl, Pickering, ON L1X0R9New Construction
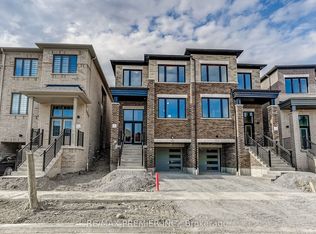
- C$969,9904 bd3 ba-- sqft1292 Winding Woods Trl, Pickering, ON L1X0R9New Construction
- C$1,054,9904 bd3 ba-- sqft1223 Talisman Mnr, Pickering, ON L1X0R9For Sale

Similar homes
- C$899,9994 bd4 ba-- sqft1237 Gloucester Sq, Pickering, ON L1V 3P7For Sale
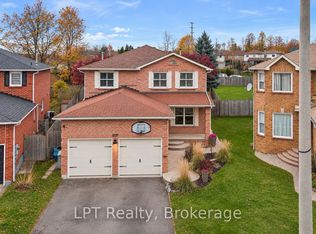 MLS ID #E14190500, LPT Realty. TRREB
- C$880,0004 bd4 ba-- sqft477 Toynevale Rd, Pickering, ON L1W 3G6For Sale
 MLS ID #E14190618, LPT REALTY. TRREB
- C$999,0004 bd3 ba-- sqft2345 Southcott Rd, Pickering, ON L1X 2S9For Sale
 MLS ID #E14189474, EXP REALTY. TRREB
- C$849,9994 bd4 ba-- sqft35 Devineridge Ave, Ajax, ON L1Z 0T1For Sale
 MLS ID #E14191978, ELITE CAPITAL REALTY INC.. TRREB
