Welcome to this bright and inviting 3-bedroom, 3-bathroom condo townhouse in the desirable Pinecrest community of Oshawa! Featuring a bright, open-concept main floor, this home offers a comfortable and functional layout perfect for both everyday living and entertaining. The updated kitchen features beautiful cabinetry and quality appliances, offering plenty of style and storage. The combined living and dining area provides a spacious setting for family and guests, with a walk-out to your private upper deck-perfect for enjoying your morning coffee or relaxing outdoors. Upstairs, you'll find three good sized bedrooms and a full bathroom, providing plenty of space for the whole family. The finished basement adds valuable living space with an open recreation room, cozy fireplace, convenient 2-piece bathroom, laundry room, and lots of storage. A home offering comfort, functionality, and plenty of living space in a great Oshawa location.
For sale
C$399,900
700 Harmony Rd N #105, Oshawa, ON L1K 1S2
3beds
3baths
Townhouse
Built in ----
-- sqft lot
$-- Zestimate®
C$--/sqft
C$623/mo HOA
What's special
Bright open-concept main floorUpdated kitchenBeautiful cabinetryQuality appliancesThree good sized bedroomsFinished basementOpen recreation room
- 11 hours |
- 10 |
- 2 |
Zillow last checked:
Listing updated:
Listed by:
Keller Williams Energy Real Estate
Source: TRREB,MLS®#: E13670210 Originating MLS®#: Central Lakes Association of REALTORS
Originating MLS®#: Central Lakes Association of REALTORSFacts & features
Interior
Bedrooms & bathrooms
- Bedrooms: 3
- Bathrooms: 3
Primary bedroom
- Level: Main
- Dimensions: 4.47 x 3.48
Bedroom 2
- Level: Upper
- Dimensions: 3.07 x 2.85
Bedroom 3
- Level: Upper
- Dimensions: 4.12 x 2.85
Dining room
- Level: Main
- Dimensions: 7.67 x 4.77
Great room
- Level: Basement
- Dimensions: 5.67 x 3.11
Kitchen
- Level: Main
- Dimensions: 3.18 x 2.84
Living room
- Level: Main
- Dimensions: 7.67 x 4.77
Heating
- Forced Air, Gas
Cooling
- Window Unit(s)
Appliances
- Laundry: In Basement, In-Suite Laundry
Features
- None
- Basement: Finished
- Has fireplace: Yes
- Fireplace features: Natural Gas
Interior area
- Living area range: 1200-1399 null
Video & virtual tour
Property
Parking
- Total spaces: 2
- Parking features: Private
- Has garage: Yes
Features
- Stories: 2
Details
- Parcel number: 270740059
Construction
Type & style
- Home type: Townhouse
- Property subtype: Townhouse
Materials
- Brick
- Foundation: Concrete
- Roof: Shingle
Community & HOA
HOA
- Services included: Water Included, Parking Included, Common Elements Included
- HOA fee: C$623 monthly
- HOA name: DCC
Location
- Region: Oshawa
Financial & listing details
- Annual tax amount: C$2,912
- Date on market: 8/13/2026
Price history
Price history is unavailable.
Public tax history
Tax history is unavailable.
Climate risks
Neighborhood: Pinecrest
Nearby schools
GreatSchools rating
No schools nearby
We couldn't find any schools near this home.
- C$3,2504 bd3 ba-- sqft843 Corbetts Rd, Oshawa, ON L1K1Z2For Rent

- C$--2 bd1 ba1.1k sqft836 Corbetts Rd #2, Oshawa, ON L1K1Z1Off Market
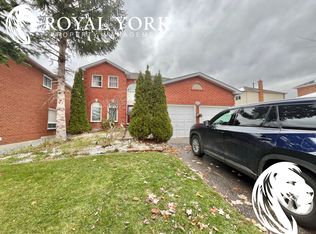
- C$730,0003 bd3 ba1.3k sqft732 Bennett Cres, Oshawa, ON L1K1T6For Sale

- C$469,9004 bd2 ba1.1k sqft611 Galahad Dr #86, Oshawa, ON L1K1M1For Sale

- C$649,0004 bd2 ba-- sqft857 Attersley Dr, Oshawa, ON L1K1T9For Sale
- C$497,5003 bd2 ba-- sqft611 Galahad Dr #90, Oshawa, ON L1K1M1For Sale
- C$749,8883 bd4 ba-- sqft865 Attersley Dr, Oshawa, ON L1K1V1For Sale
- C$1,299,0004 bd4 ba-- sqft668 Steerforth St, Oshawa, ON L1K3C5For Sale
Similar homes
- C$429,9003 bd2 ba-- sqft601 Galahad Dr #29, Oshawa, ON L1K 1L9For Sale
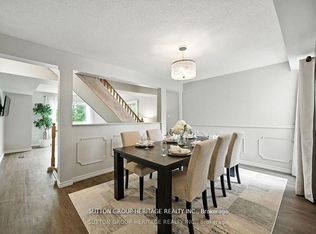 MLS ID #E13619898, SUTTON GROUP-HERITAGE REALTY INC.. TRREB
 - C$498,9003 bd2 ba-- sqft320 Blackthorn St #12, Oshawa, ON L1K 1K9For Sale
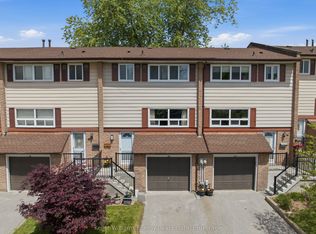 MLS ID #E13671140, Keller Williams Energy Real Estate. TRREB
 - C$400,0003 bd2 ba-- sqft29 Sunset Dr, Oshawa, ON L1G 3K9For Sale
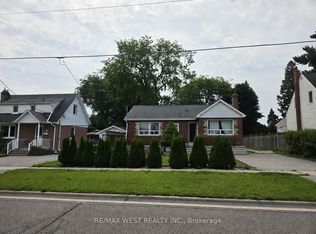 MLS ID #E13651720, RE/MAX WEST REALTY INC.. TRREB
 - C$399,0002 bd2 ba-- sqft33 Taunton Rd E #28, Oshawa, ON L1G 3T6For Sale
 MLS ID #E13419336, RE/MAX IMPACT REALTY. TRREB
 - C$409,9993 bd1 ba-- sqft1333 Mary St N #39, Oshawa, ON L1G 6Z3For SaleMLS ID #E13595470, Keller Williams Energy Real Estate. TRREB
- C$425,0003 bd3 ba-- sqft43 Taunton Rd E #36, Oshawa, ON L1G 3T6For SaleMLS ID #E13481982, KELLER WILLIAMS EMPOWERED REALTY. TRREB
- C$549,9003 bd2 ba-- sqft1330 Trowbridge Dr Unit 3, Oshawa, ON L1G 7L1For SaleMLS ID #E13658864, RE/MAX Jazz INC.. TRREB
- C$495,0004 bd2 ba-- sqft611 Galahad Dr #12, Oshawa, ON L1K 1M1For SaleMLS ID #E13467900, RE/MAX REALTRON REALTY INC.. TRREB
- C$389,0003 bd3 ba-- sqft1720 Simcoe St N #5, Oshawa, ON L1G 0C3For SaleMLS ID #E13213888, RE/MAX CROSSROADS REALTY INC.. TRREB
- C$399,0003 bd2 ba-- sqft80 Athol St E #702, Oshawa, ON L1H 8B7For SaleMLS ID #E13583166, DAN PLOWMAN TEAM REALTY INC.. TRREB
- C$469,0002 bd2 ba-- sqftAthol Place, Oshawa, ON L1H 8B7For SaleMLS ID #E13668460, PG DIRECT REALTY LTD.. TRREB
- C$439,9003 bd3 ba-- sqft1720 Simcoe St N #28, Oshawa, ON L1G 0C3For SaleMLS ID #E13587302, HOUSESIGMA INC.. TRREB
- C$599,0004 bd2 ba-- sqft579 Pinewood St, Oshawa, ON L1G 2S2For SaleMLS ID #E13658468, RE/MAX REALTRON REALTY INC.. TRREB
- C$450,0003 bd2 ba-- sqft387 Albert St, Oshawa, ON L1H 4S3For SaleMLS ID #E13647132, DAN PLOWMAN TEAM REALTY INC.. TRREB
- C$410,0003 bd3 ba-- sqft1800 Simcoe St N #214, Oshawa, ON L1G 0C2For SaleMLS ID #E13580082, RE/MAX ULTIMATE REALTY INC.. TRREB
- C$519,9003 bd2 ba-- sqft127 Montrave Ave, Oshawa, ON L1J 4R6For SaleMLS ID #E13664430, RIGHT AT HOME REALTY INC.. TRREB
- C$535,0003 bd1 ba-- sqft49 Brock St E, Oshawa, ON L1G 1R8For SaleMLS ID #E13147898, Coldwell Banker 2M Realty. TRREB
- C$599,0003 bd2 ba-- sqft528 Gaylord Dr, Oshawa, ON L1K 1L5For SaleMLS ID #E13643400, RE/MAX REALTRON REALTY INC.. TRREB
- C$589,9003 bd3 ba-- sqft1280 Harmony Rd N #25, Oshawa, ON L1K 0P9For SaleMLS ID #E13643386, Keller Williams Energy Real Estate. TRREB
- C$369,0002 bd1 ba-- sqft131 Taunton Rd E #204, Oshawa, ON L1G 3T8For SaleMLS ID #E13651388, DAN PLOWMAN TEAM REALTY INC.. TRREB
