Court Location in Prime Central Whitby. Attention Renovators and contractors. Good bones in this home, Solid 3 bedroom home on large Pie shaped lot. Drive Through Single Garage. Large Primary Bedroom with Semi Ensuite and Large Walk in Closet. SHower and Sink in Basement, Toilet Plumbing not tied in. Roof Shingles Approx 2.5 Yrs. Property being Sold As Is. Seller makes no warranties
Under contract
C$499,900
41 Harrison Ct, Whitby, ON L1N 6E2
3beds
3baths
Single Family Residence
Built in ----
2,485 Square Feet Lot
$-- Zestimate®
C$--/sqft
C$-- HOA
What's special
Large pie shaped lotDrive through single garageLarge walk in closet
- 2 days |
- 26 |
- 1 |
Zillow last checked:
Listing updated:
Listed by:
SUTTON GROUP-HERITAGE REALTY INC.
Source: TRREB,MLS®#: E13644888 Originating MLS®#: Toronto Regional Real Estate Board
Originating MLS®#: Toronto Regional Real Estate BoardFacts & features
Interior
Bedrooms & bathrooms
- Bedrooms: 3
- Bathrooms: 3
Primary bedroom
- Level: Second
- Dimensions: 3.97 x 3.75
Other
- Level: Second
- Dimensions: 2.98 x 2.96
Other
- Level: Second
- Dimensions: 2.54 x 3.96
Breakfast
- Level: Ground
- Dimensions: 2.86 x 2.82
Dining room
- Level: Ground
- Dimensions: 3.07 x 2.77
Kitchen
- Level: Ground
- Dimensions: 2.86 x 2.48
Living room
- Level: Ground
- Dimensions: 3.62 x 3.07
Heating
- Forced Air, Gas
Cooling
- Central Air
Features
- None
- Basement: Unfinished
- Has fireplace: No
Interior area
- Living area range: 1100-1500 null
Property
Parking
- Total spaces: 3
- Parking features: Private
- Has garage: Yes
Features
- Stories: 2
- Pool features: None
Lot
- Size: 2,485 Square Feet
- Features: Pie Shaped Lot
- Topography: Flat
Details
- Parcel number: 265300026
Construction
Type & style
- Home type: SingleFamily
- Property subtype: Single Family Residence
Materials
- Brick, Stucco (Plaster)
- Foundation: Concrete
- Roof: Asphalt Shingle
Utilities & green energy
- Sewer: Sewer
Community & HOA
Location
- Region: Whitby
Financial & listing details
- Annual tax amount: C$4,809
- Date on market: 8/6/2026
S
SUTTON GROUP-HERITAGE REALTY INC.
By pressing Contact Agent, you agree that the real estate professional identified above may call/text you about your search, which may involve use of automated means and pre-recorded/artificial voices. You don't need to consent as a condition of buying any property, goods, or services. Message/data rates may apply. You also agree to our Terms of Use. Zillow does not endorse any real estate professionals. We may share information about your recent and future site activity with your agent to help them understand what you're looking for in a home.
Price history
Price history is unavailable.
Public tax history
Tax history is unavailable.
Climate risks
Neighborhood: L1N
Nearby schools
GreatSchools rating
No schools nearby
We couldn't find any schools near this home.
- C$780,0004 bd3 ba-- sqft33 Harrison Ct, Whitby, ON L1N6E2For Sale

- C$1,850,0000.53 acres0 Bradley Dr, Whitby, ON L1N6B9Lot/Land
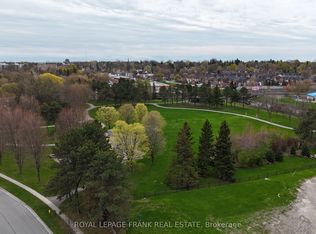
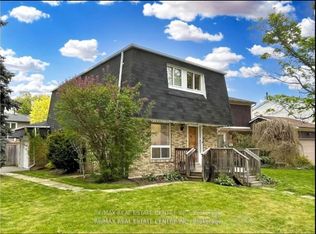
- C$699,0003 bd2 ba-- sqft24 Harrison Ct, Whitby, ON L1N6E2For Sale

- C$999,9993 bd3 ba-- sqft25 Ivanic Ct, Whitby, ON L1N6E3For Sale
- C$549,9993 bd2 ba-- sqft10 Bassett Blvd UNIT 216, Whitby, ON L1N9C4For Sale
- C$595,0003 bd2 ba-- sqft10 Bassett Blvd #14, Whitby, ON L1N9C8For Sale
- C$649,9003 bd2 ba-- sqft10 Bassett Blvd #25, Whitby, ON L1N9C8For Sale
- C$2,7003 bd2 ba-- sqft10 Bassett Blvd #115, Whitby, ON L1N9C8For Rent
Similar homes
- C$599,9003 bd3 ba-- sqft33 Aspen Park Way #15, Whitby, ON L1N 9M6For Sale
 MLS ID #E13644330, CENTURY 21 PEOPLE`S CHOICE REALTY INC.. TRREB
 - C$499,9003 bd1 ba-- sqft489 Dean Ave, Oshawa, ON L1H 3E6For Sale
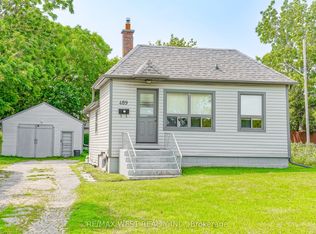 MLS ID #E13621706, RE/MAX WEST REALTY INC.. TRREB
 - C$599,8983 bd2 ba-- sqft1179 Oxford St, Oshawa, ON L1J 3W4For Sale
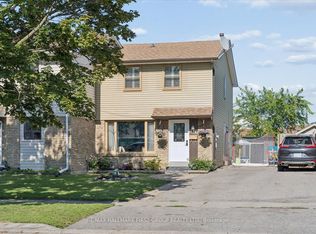 MLS ID #E13649602, RE/MAX HALLMARK FIRST GROUP REALTY LTD.. TRREB
 - C$649,9003 bd2 ba-- sqft347 Annapolis Ave, Oshawa, ON L1J 2Y3For Sale
 MLS ID #E13647258, DARK HORSE REALTY INC.. TRREB
 - C$629,9003 bd2 ba-- sqft831 Gentry Cres, Oshawa, ON L1K 1L6For SaleMLS ID #E13640470, ROYAL LEPAGE TERREQUITY THE ANDERSON TEAM. TRREB
- C$489,9993 bd1 ba-- sqft67 Banting Ave, Oshawa, ON L1H 2M1For SaleMLS ID #E13480944, HOMELIFE LANDMARK REALTY INC.. TRREB
- C$699,9004 bd2 ba-- sqft607 Stevenson Rd N, Oshawa, ON L1J 5P2For SaleMLS ID #E13645006, RE/MAX REALTRON REALTY INC.. TRREB
- C$300,0003 bd2 ba-- sqft923 Glen St, Oshawa, ON L1J 3T9For SaleMLS ID #E13638656, RE/MAX ROUGE RIVER REALTY LTD.. TRREB
- C$625,0005 bd2 ba-- sqft1014 Dunlop St E, Whitby, ON L1N 1T4For SaleMLS ID #E13598134, RE/MAX HALLMARK FIRST GROUP REALTY LTD.. TRREB
- C$549,0003 bd2 ba-- sqft307 Eulalie Ave, Oshawa, ON L1H 2B6For SaleMLS ID #E13526412, RIGHT AT HOME REALTY INC.. TRREB
- C$429,9003 bd2 ba-- sqft313 Olive Ave, Oshawa, ON L1H 2P5For SaleMLS ID #E13585250, RE/MAX CROSSROADS REALTY INC.. TRREB
- C$599,9003 bd3 ba-- sqft160 Bruce St, Oshawa, ON L1H 1R2For SaleMLS ID #E13597228, CENTURY 21 REGAL REALTY INC.. TRREB
- C$699,0003 bd4 ba-- sqft163 Labrador Dr, Oshawa, ON L1H 7E4For SaleMLS ID #E13639412, HOMELIFE/FUTURE REALTY INC.. TRREB
- C$499,9992 bd1 ba-- sqft350 Oshawa Blvd S, Oshawa, ON L1H 5S4For SaleMLS ID #E13126750, Royal Lepage Kawartha Lakes Realty Inc.. TRREB
- C$439,9003 bd1 ba-- sqft87 Gladstone Ave, Oshawa, ON L1J 4E4For SaleMLS ID #E13520246, RE/MAX HALLMARK REALTY LTD.. TRREB
- C$709,9993 bd2 ba-- sqft103 Guthrie Cres, Whitby, ON L1P 1A6For SaleMLS ID #E13576880, RE/MAX EXPERTS. TRREB
- C$449,0003 bd1 ba-- sqft547 Montrave Ave, Oshawa, ON L1J 4S8For SaleMLS ID #E12913014, ICI SOURCE REAL ASSET SERVICES INC.. TRREB
- C$499,0002 bd2 ba-- sqft485 Beresford Path, Oshawa, ON L1H 0B2For SaleMLS ID #E13613496, HOMELIFE ELITE SERVICES REALTY INC.. TRREB
- C$589,9004 bd3 ba-- sqft2551 Barbarolli Path #115, Oshawa, ON L1L 0P9For SaleMLS ID #E13642696, ROYAL LEPAGE TERREQUITY REALTY. TRREB
- C$594,0005 bd3 ba-- sqft175 Celina St, Oshawa, ON L1H 4N3For SaleMLS ID #E13546384, RE/MAX METROPOLIS REALTY. TRREB
