Welcome to Queens Common! This all-brick four-bedroom home is situated on a beautiful premium corner lot and offers over 2,500 sq. ft. of finished living space, plus a fully finished basement with a separate entrance and a private backyard oasis with an inground pool, deck,patio and cabana.The main floor features newly installed wide-plank hardwood flooring, a renovated kitchen with quartz countertops and backsplash, a beautiful, sunshine-filled dining room, and a spacious family room with a wood-burning fireplace. The bright, welcoming layout is ideal for family living and entertaining. Upstairs, all four bedrooms are complemented by two renovated bathrooms and newer carpeting.The finished basement further expands the living space with a second kitchen , family area, additional bathroom and sunroom, providing excellent flexibility for a growing family, home office or in law suite.Enjoy the outdoors in a beautifully landscaped setting with a spacious pool patio, covered deck, cabana and inground pool featuring a waterfall , updated filtration system and pool heater. The premium corner lot offers excellent privacy and ample space for entertaining.Steps from top-rated schools, parks and walking trails, with quick access to public transit and Highways 407, 412 and 401, this is a rare opportunity to own an exceptional homes in Queens Common. Complete with generous living space, thoughtful updates, a private pool and outstanding outdoor amenities, this move-in-ready home is an opportunity not to be missed.
For sale
C$1,250,000
1 Gowan Dr, Whitby, ON L1P 1L5
5beds
4baths
Single Family Residence
Built in ----
8,314 Square Feet Lot
$-- Zestimate®
C$--/sqft
C$-- HOA
What's special
All-brick four-bedroom homeBeautiful premium corner lotDeck patio and cabanaBeautiful sunshine-filled dining roomBright welcoming layoutTwo renovated bathroomsNewer carpeting
- 2 days
- 6
- 0
Zillow last checked:
Listing updated:
Listed by:
RE/MAX ROUGE RIVER REALTY LTD.
Source: TRREB,MLS®#: E13795576 Originating MLS®#: Central Lakes Association of REALTORS
Originating MLS®#: Central Lakes Association of REALTORSFacts & features
Interior
Bedrooms & bathrooms
- Bedrooms: 5
- Bathrooms: 4
Heating
- Forced Air, Gas
Cooling
- Central Air
Appliances
- Included: Water Heater
Features
- In-Law Suite
- Basement: Walk-Out Access,Finished,Separate Entrance
- Has fireplace: Yes
- Fireplace features: Wood Burning
Interior area
- Living area range: 2500-3000 null
Video & virtual tour
Property
Parking
- Total spaces: 5
- Parking features: Private Double
- Has attached garage: Yes
Features
- Stories: 2
- Pool features: None
Lot
- Size: 8,314 Square Feet
- Features: Irregular Lot, Level, Park, Public Transit
Details
- Parcel number: 265470547
Construction
Type & style
- Home type: SingleFamily
- Property subtype: Single Family Residence
Materials
- Brick
- Foundation: Poured Concrete
- Roof: Asphalt Shingle
Utilities & green energy
- Sewer: Sewer
Community & HOA
Location
- Region: Whitby
Financial & listing details
- Annual tax amount: C$9,055
- Date on market: 9/17/2026
Price history
Price history is unavailable.
Public tax history
Tax history is unavailable.
Climate risks
Neighborhood: L1P
Nearby schools
GreatSchools rating
No schools nearby
We couldn't find any schools near this home.


Similar homes
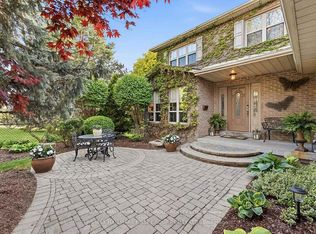
- C$1,248,8805 bd4 ba-- sqft14 Ormandy Ct, Whitby, ON L1P 1E8For Sale
 MLS ID #E13793846, RE/MAX HALLMARK FIRST GROUP REALTY LTD.. TRREB
 - C$1,299,9005 bd3 ba-- sqft34 Kennett Dr, Whitby, ON L1P 1L5For Sale
 MLS ID #E13670858, RE/MAX ROUGE RIVER REALTY LTD.. TRREB
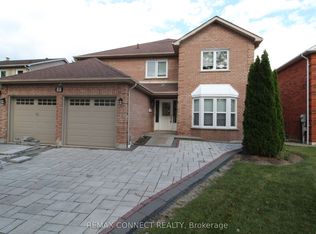
 - C$1,299,0007 bd5 ba-- sqft80 Kennett Dr, Whitby, ON L1P 1L5For Sale
 MLS ID #E13724522, REMAX CONNECT REALTY. TRREB
 - C$1,199,9004 bd3 ba-- sqft41 Bancroft Cres, Whitby, ON L1R 2J4For Sale
 MLS ID #E13800760, Re/Max Hallmark First Group Realty Ltd.. TRREB
