Welcome to your dream home. This stunning, fully renovated 3-bedroom and 3-bath townhouse is everything today's buyers are searching for style, space, and move-in ready comfort-installed in a beautifully maintained complete. Fall in love with the designer kitchen featuring custom cabinetry, mosaic backsplash, stone countertops, stainless steel appliances, and undermount sink - perfect for everyday living and entertaining. Bright open living spaces showcase upgraded laminate floors and sleek pot lights, where 3 spacious bedroom and beautifully renovated bathrooms complete the upper levels. The finished walk-out basement offers exceptionally flexibility with porcelain tiles, built-in storage, and a 3-piece bath ideal for guests, a home office, or a private retreat. Central air included for a year-round comfort. motivated seller-Priced to sell and shows impeccably." Garage entrance to house, walking distance to schools, distances. Park, shopping and Quick access to HWY # 410.
For sale
C$649,000
150 Enderby Cres Unit 150, Brampton, ON L6T 4C7
3beds
3baths
Townhouse
Built in ----
-- sqft lot
$-- Zestimate®
C$--/sqft
C$497/mo HOA
What's special
Designer kitchenCustom cabinetryMosaic backsplashStone countertopsStainless steel appliancesUndermount sinkBright open living spaces
- 121 days |
- 1 |
- 0 |
Zillow last checked:
Listing updated:
Listed by:
HOMELIFE/MIRACLE REALTY LTD
Source: TRREB,MLS®#: W12916374 Originating MLS®#: Toronto Regional Real Estate Board
Originating MLS®#: Toronto Regional Real Estate BoardFacts & features
Interior
Bedrooms & bathrooms
- Bedrooms: 3
- Bathrooms: 3
Primary bedroom
- Description: Primary Bedroom
- Level: Third
- Area: 12.2 Square Meters
- Area source: Other
- Dimensions: 3.85 x 3.17
Bedroom 2
- Description: Bedroom 2
- Level: Third
- Area: 7.78 Square Meters
- Area source: Other
- Dimensions: 3.20 x 2.43
Bedroom 3
- Description: Bedroom 3
- Level: Third
- Area: 7.89 Square Meters
- Area source: Other
- Dimensions: 2.87 x 2.75
Dining room
- Description: Dining Room
- Level: Second
- Area: 6.85 Square Meters
- Area source: Other
- Dimensions: 3.23 x 2.12
Kitchen
- Description: Kitchen
- Level: Second
- Area: 9.3 Square Meters
- Area source: Other
- Dimensions: 3.05 x 3.05
Living room
- Description: Living Room
- Level: Second
- Area: 18.85 Square Meters
- Area source: Other
- Dimensions: 4.91 x 3.84
Recreation
- Description: Recreation
- Level: Ground
- Area: 7.42 Square Meters
- Area source: Other
- Dimensions: 3.24 x 2.29
Heating
- Forced Air, Gas
Cooling
- Central Air
Appliances
- Laundry: Ensuite
Features
- Flooring: Carpet Free
- Basement: Finished with Walk-Out
- Has fireplace: No
Interior area
- Living area range: 1200-1399 null
Property
Parking
- Total spaces: 3
- Parking features: Private
- Has attached garage: Yes
Features
- Stories: 3
Lot
- Features: Hospital, Park, Public Transit, Rec./Commun.Centre, School
Construction
Type & style
- Home type: Townhouse
- Property subtype: Townhouse
- Attached to another structure: Yes
Materials
- Aluminum Siding, Brick
Community & HOA
HOA
- Amenities included: BBQs Allowed, Outdoor Pool, Visitor Parking
- Services included: Common Elements Included, Building Insurance Included, Parking Included, Water Included
- HOA fee: C$497 monthly
- HOA name: PCC
Location
- Region: Brampton
Financial & listing details
- Annual tax amount: C$3,445
- Date on market: 3/24/2026
HOMELIFE/MIRACLE REALTY LTD
HOMELIFE/MIRACLE REALTY LTD
By pressing Contact Agent, you agree that the real estate professional identified above may call/text you about your search, which may involve use of automated means and pre-recorded/artificial voices. You don't need to consent as a condition of buying any property, goods, or services. Message/data rates may apply. You also agree to our Terms of Use. Zillow does not endorse any real estate professionals. We may share information about your recent and future site activity with your agent to help them understand what you're looking for in a home.
Price history
Price history is unavailable.
Public tax history
Tax history is unavailable.
Climate risks
Neighborhood: Southgate
Nearby schools
GreatSchools rating
No schools nearby
We couldn't find any schools near this home.
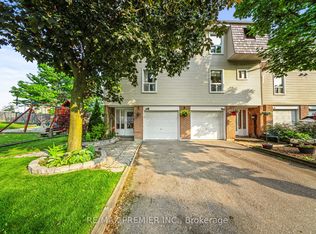
- C$699,0004 bd2 ba-- sqft120 Ellerslie Rd, Brampton, ON L6T4C3For Sale
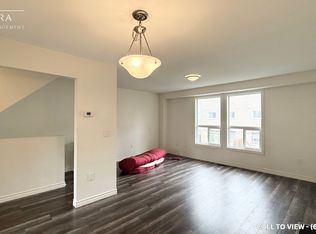
- C$--3 bd2 ba1.6k sqft40 Ellis Dr #40, Brampton, ON L6T4C4Off Market
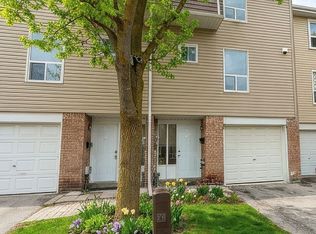
- C$547,9003 bd2 ba-- sqft40 Ellis Dr, Brampton, ON L6T4C4For Sale
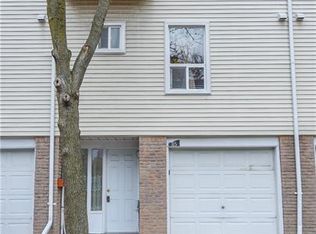
- C$647,0003 bd2 ba1k sqft85 Enmount Dr, Brampton, ON L6T4C9For Sale
- C$599,0004 bd3 ba-- sqft20 Enmount Dr, Brampton, ON L6T4C8For Sale
- C$--2 bd1 ba-- sqft15 Eastbourne Dr #202, Brampton, ON L6T3L9Off Market
- C$---- bd1 ba-- sqft15 Eastbourne Dr #101, Brampton, ON L6T3L9Off Market
- C$---- bd1 ba-- sqft15 Eastbourne Dr #BACHELOR, Brampton, ON L6T3L9Off Market
Similar homes
- C$647,0003 bd2 ba1k sqft85 Enmount Dr, Brampton, ON L6T 4C9For SaleMLS ID #40815473, Narender Sehgal, Broker of Record, HOMELIFE MAPLE LEAF REALTY LTD. ITSO
- C$599,0004 bd3 ba-- sqft20 Enmount Dr, Brampton, ON L6T 4C8For Sale
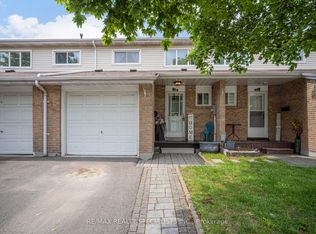 MLS ID #W13088704, RE/MAX REALTY SPECIALISTS INC.. TRREB
 - C$699,0004 bd2 ba-- sqft120 Ellerslie Rd, Brampton, ON L6T 4C3For SaleMLS ID #W12992518, RE/MAX PREMIER INC.. TRREB
- C$599,9904 bd3 ba-- sqft10 Eden Park Dr, Brampton, ON L6T 3A5For Sale
 MLS ID #W13570916, CENTURY 21 PEOPLE`S CHOICE REALTY INC.. TRREB
 - C$650,0003 bd2 ba-- sqft16 Gleneaden Ct, Brampton, ON L6S 2J7For SaleMLS ID #W13173624, ROYAL LEPAGE FLOWER CITY REALTY. TRREB
- C$649,0006 bd3 ba-- sqft10 Darras Ct, Brampton, ON L6T 1W7For SaleMLS ID #W13442504, RE/MAX GOLD REALTY INC.. TRREB
- C$629,0003 bd2 ba-- sqft475 Bramalea Rd #52, Brampton, ON L6T 2X3For SaleMLS ID #W13494130, EXP REALTY. TRREB
- C$547,9003 bd2 ba-- sqft40 Ellis Dr, Brampton, ON L6T 4C4For SaleMLS ID #W13119410, HOMELIFE/MIRACLE REALTY LTD. TRREB
- C$529,0003 bd2 ba-- sqft21 Knightsbridge Rd #1201, Brampton, ON L6T 3Y1For SaleMLS ID #W13598176, RE/MAX REALTRON REALTY INC.. TRREB
- C$690,0003 bd2 ba-- sqft29 Deeside Cres, Brampton, ON L6T 3L8For SaleMLS ID #W13242594, RE/MAX ESCARPMENT REALTY INC.. TRREB
- C$748,0005 bd3 ba-- sqft33 Earlsdale Cres, Brampton, ON L6T 3A7For SaleMLS ID #W13592976, EXP REALTY. TRREB
- C$764,0003 bd2 ba-- sqft32 Dunblaine Cres, Brampton, ON L6T 3H2For SaleMLS ID #W13575622, RE/MAX GOLD REALTY INC.. TRREB
- C$739,0003 bd2 ba-- sqft14 Flamingo Cres, Brampton, ON L6T 2G5For SaleMLS ID #W13575638, RE/MAX GOLD REALTY INC.. TRREB
- C$689,0004 bd3 ba-- sqft46 Dearbourne Blvd #56, Brampton, ON L6T 1J7For SaleMLS ID #W12829660, iCloud Realty Ltd.. TRREB
- C$719,9004 bd2 ba-- sqft79 Cloverdale Dr, Brampton, ON L6T 2T5For SaleMLS ID #W13583354, RE/MAX REALTY SERVICES INC.. TRREB
- C$570,0004 bd3 ba-- sqft65 Greenwich Cir, Brampton, ON L6S 2E8For SaleMLS ID #W13228852, EXP REALTY. TRREB
- C$524,7773 bd2 ba-- sqft17 Knightsbridge Rd #1010, Brampton, ON L6T 3X9For SaleMLS ID #W13595258, RE/MAX GOLD REALTY INC.. TRREB
- C$810,0003 bd2 ba-- sqft42 Glenmore Cres, Brampton, ON L6S 1H8For SaleMLS ID #W13597428, HOMELIFE LANDMARK REALTY INC.. TRREB
- C$729,0005 bd3 ba-- sqft216 Fleetwood Cres, Brampton, ON L6T 2E6For SaleMLS ID #W13232120, RIGHT AT HOME REALTY INC.. TRREB
- C$699,9994 bd3 ba-- sqft185 Earnscliffe Cir, Brampton, ON L6T 2B6For SaleMLS ID #W13463380, RE/MAX REALTY SERVICES INC.. TRREB
