Welcome to this charming ground-floor stacked townhome located in the highly desirable community of Churchill Meadows in Mississauga. This cozy 1-bedroom condo offers a bright and inviting space, perfect for first-time buyers, downsizers, or anyone looking for a low-maintenance lifestyle in a prime location. The open layout is bathed in natural light, creating a warm and cheerful atmosphere throughout. The unit features a private gated terrace, providing an ideal outdoor retreat to relax, enjoy a morning coffee, or entertain friends and family. With its excellent location, this home is just steps away from parks, schools, shopping, dining, and public transit, ensuring everything you need is within easy reach. Churchill Meadows is renowned for its vibrant community, modern amenities, and accessibility, making it one of Mississauga’s most sought-after neighborhoods. Don’t miss your chance to call this delightful property home and experience the perfect blend of comfort, convenience, and style.
Sold for $450,000
C$450,000
4975 Southampton Dr #276, Mississauga, ON L5M 8E5
1beds
452sqft
Row/Townhouse, Residential, Townhouse, Condominium
Built in ----
-- sqft lot
$-- Zestimate®
C$996/sqft
C$1,906 Estimated rent
Home value
Not available
Estimated sales range
Not available
Not available
Owner options
List your home for rent
C$1,906/mo
Rent Zestimate®
Find your next renter with Zillow Rental Manager. Plus, with online applications, you can quickly screen prospective tenants – for free.
C$1,906/mo
Rent Zestimate®
Refinance and save
C$2,214/mo
Est. payment
Refinancing to a lower rate could help reduce your monthly payments and save thousands over the life of the loan.
C$2,214/mo
Est. payment
Explore your selling options
Work with a Zillow partner agent
Leverage their expertise and Zillow's premium Showcase listings to get your home seen by more buyers.
Get startedList with your own agent
Get your home in front of millions of buyers by listing it on Zillow.
Learn how to do itSell it yourself
Take full control of how buyers see your home on Zillow by listing For Sale by Owner (FSBO).
List your homeWhat's special
Zillow last checked:
Listing updated:
Listed by:
Chris Knighton, Salesperson,
eXp Realty,
Mohamed Al-Nabih, Salesperson,
eXp Realty
Source: ITSO,MLS®#: 40685840Originating MLS®#: Cornerstone Association of REALTORS®
Facts & features
Interior
Bedrooms & bathrooms
- Bedrooms: 1
- Bathrooms: 1
- Full bathrooms: 1
- Main level bathrooms: 1
- Main level bedrooms: 1
Bedroom
- Level: Main
Bathroom
- Features: 4-Piece
- Level: Main
Kitchen
- Level: Main
Laundry
- Level: Main
Other
- Level: Main
Heating
- Forced Air
Cooling
- Central Air
Appliances
- Included: Water Heater, Dishwasher, Dryer, Microwave, Refrigerator, Stove, Washer
- Laundry: In-Suite
Features
- Windows: Window Coverings
- Basement: None
- Has fireplace: No
Interior area
- Total structure area: 452
- Total interior livable area: 452 sqft
- Finished area above ground: 452
Property
Parking
- Total spaces: 1
- Parking features: Assigned, Outside/Surface/Open
- Uncovered spaces: 1
Features
- Frontage type: South
Lot
- Features: Urban, Hospital, Landscaped, Park, Playground Nearby, Regional Mall, School Bus Route, Schools, Shopping Nearby
Details
- Parcel number: 198110048
- Zoning: RM7D4
Construction
Type & style
- Home type: Townhouse
- Architectural style: Stacked Townhouse
- Property subtype: Row/Townhouse, Residential, Townhouse, Condominium
- Attached to another structure: Yes
Materials
- Brick
- Foundation: Poured Concrete
- Roof: Asphalt Shing
Condition
- 16-30 Years
- New construction: No
Utilities & green energy
- Sewer: Sewer (Municipal)
- Water: Municipal
Community & HOA
Community
- Security: Carbon Monoxide Detector
HOA
- Has HOA: Yes
- Amenities included: BBQs Permitted, Playground
- Services included: Insurance, Building Maintenance, C.A.M., Common Elements, Maintenance Grounds, Property Management Fees, Water
- HOA fee: C$312 monthly
Location
- Region: Mississauga
Financial & listing details
- Price per square foot: C$996/sqft
- Annual tax amount: C$2,319
- Date on market: 1/22/2025
- Inclusions: Carbon Monoxide Detector, Dishwasher, Dryer, Microwave, Refrigerator, Stove, Washer, Window Coverings
Price history
| Date | Event | Price |
|---|---|---|
| 2/28/2025 | Sold | C$450,000C$996/sqft |
Source: ITSO #40685840 Report a problem | ||
| 1/9/2025 | Listed for sale | C$450,000C$996/sqft |
Source:  TRREB #W11915016 Report a problem TRREB #W11915016 Report a problem | ||
Public tax history
Tax history is unavailable.
Neighborhood: Churchill Meadows
Nearby homes
- C$499,0001 bd1 ba-- sqft3056 Eglinton Ave W #62, Mississauga, ON L5M8E4For Sale
- C$729,9002 bd3 ba-- sqft3056 Eglinton Ave W #60, Mississauga, ON L5M8E4For Sale
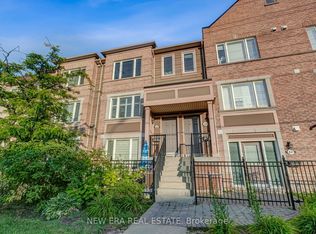
- C$--1 bd1 ba550 sqft4975 Southampton Dr, Mississauga, ON L5M8E5Off Market

- C$724,8503 bd3 ba-- sqft4950 Winston Churchill Blvd #114, Mississauga, ON L5M8E3For Sale
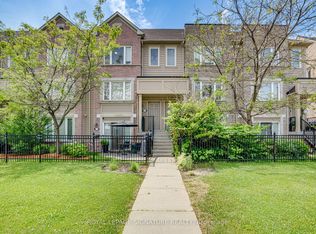
- C$2,4502 bd1 ba-- sqft5005 Harvard Rd #408, Mississauga, ON L5M0W5For Rent
- C$494,0002 bd1 ba-- sqft5005 Harvard Rd #307, Mississauga, ON L5M0W5For Sale
- C$--2 bd2 ba-- sqft3088 Eglinton Ave W #85, Mississauga, ON L5M8C5Off Market
- C$---- bd-- ba-- sqft5005 Harvard Rd UNIT 201, Mississauga, ON L5M0W5Off Market
Nearby schools
GreatSchools rating
No schools nearby
We couldn't find any schools near this home.
- Ontario
- Peel Regional Municipality
- Mississauga
- L5M 8E5
- Churchill Meadows
- 4975 Southampton Dr Unit 276
Nearby cities
Nearby neighborhoods
Nearby zip codes
Other Mississauga Topics
