Gorgeous, bright and spacious 3-bedroom, 4-bathroom condo townhouse in the desirable Winston Manor community of Erin Mills! Featuring one of the larger models in the complex, this exceptional home offers an abundance of living space and functionality. All three bedrooms are generously sized, providing exceptional comfort for the whole family. The spacious kitchen features a separate breakfast area, perfect for casual dining, while the dedicated dining room is ideal for hosting family gatherings and entertaining. The bright and welcoming living room offers a walkout to a beautiful backyard, creating a wonderful extension of the living space for outdoor enjoyment. A finished lower level provides additional versatile living space, ideal for a recreation room, home office or family retreat. Convenient direct access from the home to the attached garage. Exceptional parking with an attached single-car garage plus three tandem driveway spaces, accommodating up to four vehicles. Conveniently located close to great schools, parks, shopping, restaurants, public transit and major highways, including Highway 403 and the QEW. Enjoy the perfect combination of generous living space, comfort and convenience in this wonderful family home!
For sale
C$699,900
3050 Orleans Rd #140, Mississauga, ON L5L 5P7
3beds
4baths
Townhouse
Built in ----
-- sqft lot
$-- Zestimate®
C$--/sqft
C$709/mo HOA
What's special
Spacious kitchenSeparate breakfast area
- 8 days
- 43
- 1
Zillow last checked:
Listing updated:
Listed by:
RE/MAX PROFESSIONALS INC.
Source: TRREB,MLS®#: W13803788 Originating MLS®#: Toronto Regional Real Estate Board
Originating MLS®#: Toronto Regional Real Estate BoardFacts & features
Interior
Bedrooms & bathrooms
- Bedrooms: 3
- Bathrooms: 4
Primary bedroom
- Level: Second
- Dimensions: 6.75 x 3.59
Bedroom 2
- Level: Second
- Dimensions: 5.44 x 2.84
Bedroom 3
- Level: Second
- Dimensions: 3.77 x 3.05
Dining room
- Level: Main
- Dimensions: 3.34 x 2.84
Kitchen
- Level: Main
- Dimensions: 7.29 x 2.59
Living room
- Level: Main
- Dimensions: 4.24 x 3.95
Recreation
- Level: Basement
- Dimensions: 3.82 x 5.72
Heating
- Forced Air, Gas
Cooling
- Central Air
Appliances
- Laundry: Ensuite
Features
- None
- Basement: Finished
- Has fireplace: Yes
Interior area
- Living area range: 1600-1799 null
Video & virtual tour
Property
Parking
- Total spaces: 4
- Parking features: Tandem
- Has garage: Yes
Features
- Stories: 2
Details
- Parcel number: 193780140
Construction
Type & style
- Home type: Townhouse
- Property subtype: Townhouse
Materials
- Brick, Board & Batten
- Foundation: Concrete
- Roof: Asphalt Shingle
Community & HOA
HOA
- Services included: Common Elements Included, Building Insurance Included
- HOA fee: C$709 monthly
- HOA name: PCC
Location
- Region: Mississauga
Financial & listing details
- Annual tax amount: C$5,026
- Date on market: 9/18/2026
Price history
Price history is unavailable.
Public tax history
Tax history is unavailable.
Climate risks
Neighborhood: Erin Mills
Nearby schools
GreatSchools rating
No schools nearby
We couldn't find any schools near this home.
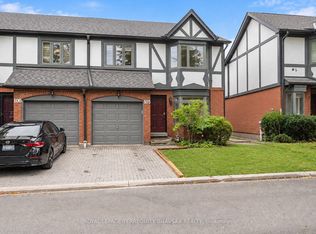
- C$799,9004 bd4 ba-- sqft3050 Orleans Rd #105, Mississauga, ON L5L5P7For Sale
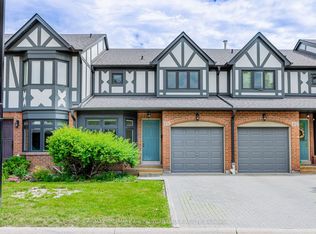
- C$3,9003 bd3 ba-- sqft3050 Orleans Rd #125, Mississauga, ON L5L5P7For Rent
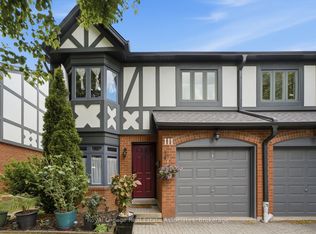
- C$799,0003 bd4 ba-- sqft3050 Orleans Rd #111, Mississauga, ON L5L5P7For Sale
- C$699,0003 bd3 ba-- sqft3050 Orleans Rd #22, Mississauga, ON L5L5P7For Sale

Similar homes
- C$699,0003 bd3 ba-- sqftWinston Manor, Mississauga, ON L5L 5P7For SaleMLS ID #W13818978, ROYAL LEPAGE CERTIFIED REALTY. TRREB
- C$699,9003 bd3 ba-- sqft3600 Colonial Dr #12, Mississauga, ON L5L 5P5For Sale
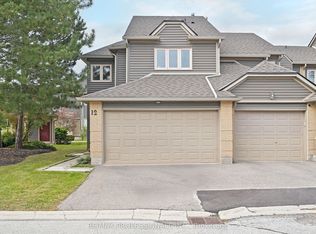 MLS ID #W13825846, RE/MAX PROFESSIONALS INC.. TRREB
 - C$799,9004 bd4 ba-- sqft3050 Orleans Rd #105, Mississauga, ON L5L 5P7For SaleMLS ID #W13745202, ROYAL LEPAGE TERREQUITY BHAVSAR REALTY. TRREB
- C$799,0003 bd4 ba-- sqft3050 Orleans Rd #111, Mississauga, ON L5L 5P7For SaleMLS ID #W13455520, ROYAL LEPAGE REAL ESTATE ASSOCIATES. TRREB
