Experience the best of downtown Toronto living in this freshly painted 2 bedroom, 2 bathroom condo perfectly positioned in one of the city's most vibrant and walkable neighbourhoods. Thoughtfully designed with a highly desirable split bedroom layout, this suite offers exceptional functionality, privacy, and a spacious feel that lives larger than expected.Conveniently located on the 3rd floor podium level, this unit offers easy in and out access without relying on elevators, an often overlooked feature that adds everyday convenience to downtown living. The oversized balcony provides an exceptional amount of outdoor space rarely found in the core, perfect for morning coffee, evening drinks, or simply unwinding after a busy day. You will love the open concept layout of this unit - ideal for both everyday living and entertaining.The spacious primary bedroom features generous his and hers closets along with a full ensuite, while the second bedroom offers incredible flexibility for guests, a home office, or shared living. Complete with both parking and a locker, this home delivers true convenience and comfort in the heart of the city. Low maintenance Fees! Step outside and immerse yourself in the ultimate urban lifestyle with top restaurants, cafes, nightlife, entertainment, shopping, and transit all just moments away. Walk to the Entertainment District, Rogers Centre, and Scotiabank Arena with ease.Residents enjoy an impressive collection of amenities including 24 hour concierge, rooftop terrace with BBQ area, indoor pool, sauna, hot tub, fully equipped gym, games room, party room, media lounge, and more.Perfect for young professionals, couples, first time buyers, or investors looking for the complete downtown lifestyle. Why rent when you can own in one of Toronto's most exciting locations?
Under contract
Street View
C$699,900
295 Adelaide St W #313, Toronto, ON M5V 0L4
2beds
2baths
Apartment
Built in ----
-- sqft lot
$-- Zestimate®
C$--/sqft
C$664/mo HOA
What's special
- 13 days |
- 11 |
- 0 |
Zillow last checked:
Listing updated:
Listed by:
RE/MAX HALLMARK REALTY LTD.
Source: TRREB,MLS®#: C13497262 Originating MLS®#: Toronto Regional Real Estate Board
Originating MLS®#: Toronto Regional Real Estate BoardFacts & features
Interior
Bedrooms & bathrooms
- Bedrooms: 2
- Bathrooms: 2
Primary bedroom
- Description: Primary Bedroom
- Level: Flat
- Area: 9.82 Square Meters
- Area source: Other
- Dimensions: 3.35 x 2.93
Bedroom 2
- Description: Bedroom 2
- Level: Flat
- Area: 8.85 Square Meters
- Area source: Other
- Dimensions: 3.02 x 2.93
Dining room
- Description: Dining Room
- Level: Flat
- Area: 10.13 Square Meters
- Area source: Other
- Dimensions: 3.32 x 3.05
Kitchen
- Description: Kitchen
- Level: Flat
- Area: 10.22 Square Meters
- Area source: Other
- Dimensions: 3.35 x 3.05
Living room
- Description: Living Room
- Level: Flat
- Area: 10.13 Square Meters
- Area source: Other
- Dimensions: 3.32 x 3.05
Heating
- Forced Air, Gas
Cooling
- Central Air
Appliances
- Laundry: In-Suite Laundry
Features
- Storage Area Lockers
- Basement: None
- Has fireplace: No
Interior area
- Living area range: 700-799 null
Video & virtual tour
Property
Parking
- Total spaces: 1
- Parking features: Underground
- Has attached garage: Yes
Features
- Exterior features: Open Balcony
Details
- Parcel number: 764190069
Construction
Type & style
- Home type: Apartment
- Property subtype: Apartment
- Attached to another structure: Yes
Materials
- Concrete
Community & HOA
HOA
- Amenities included: Concierge, Gym, Indoor Pool, Party Room/Meeting Room, Visitor Parking, Rooftop Deck/Garden
- Services included: Heat Included, Water Included, CAC Included, Common Elements Included, Building Insurance Included
- HOA fee: C$664 monthly
- HOA name: TSCC
Location
- Region: Toronto
Financial & listing details
- Annual tax amount: C$4,026
- Date on market: 6/27/2026
RE/MAX HALLMARK REALTY LTD.
RE/MAX HALLMARK REALTY LTD.
By pressing Contact Agent, you agree that the real estate professional identified above may call/text you about your search, which may involve use of automated means and pre-recorded/artificial voices. You don't need to consent as a condition of buying any property, goods, or services. Message/data rates may apply. You also agree to our Terms of Use. Zillow does not endorse any real estate professionals. We may share information about your recent and future site activity with your agent to help them understand what you're looking for in a home.
Price history
Price history is unavailable.
Public tax history
Tax history is unavailable.
Climate risks
Neighborhood: Waterfront Communities
Nearby schools
GreatSchools rating
No schools nearby
We couldn't find any schools near this home.
- C$--1 bd1 ba570 sqft295 Adelaide St W #4103, Toronto, ON M5V0L4Off Market
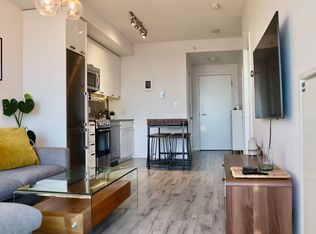
- C$--2 bd2 ba500 sqft295 Adelaide St W #811, Toronto, ON M5V0L4Off Market
- C$--1 bd1 ba546 sqft295 Adelaide St W #1439928, Toronto, ON M5V0L4Off Market
- C$579,9902 bd1 ba-- sqft295 Adelaide St W UNIT 1306, Toronto, ON M5V0L4For Sale

- C$799,0002 bd2 ba-- sqft295 Adelaide St W #314, Toronto, ON M5V0L4For Sale
- C$724,9993 bd2 ba-- sqft295 Adelaide St W #1210, Toronto, ON M5V0L4For Sale
- C$2,9952 bd1 ba650 sqft295 Adelaide St W #217, Toronto, ON M5V0L4For Rent
- C$--1 bd1 ba655 sqft295 Adelaide St W #801, Toronto, ON M5V0L4Off Market
Similar homes
- C$689,9002 bd2 ba-- sqftWaterclub 2, Toronto, ON M5J 2Y5For Sale
 MLS ID #C13523760, RE/MAX ALL-STARS REALTY INC.. TRREB
 - C$699,9002 bd1 ba-- sqft39 Queens Quay E #732, Toronto, ON M5E 0A5For Sale
 MLS ID #C13528140, HOMELIFE GOLD PACIFIC REALTY INC.. TRREB
 - C$690,0002 bd1 ba-- sqftBisha, Toronto, ON M5V 0L7For Sale
 MLS ID #C13089638, RE/MAX ULTIMATE REALTY INC.. TRREB
 - C$699,9002 bd1 ba-- sqft470 Front St W #1408, Toronto, ON M5V 0V6For Sale
 MLS ID #C13226502, NU STREAM REALTY (TORONTO) INC.. TRREB
 - C$645,0002 bd2 ba-- sqft105 George St #1910, Toronto, ON M5A 0L4For SaleMLS ID #C13534948, RE/MAX REALTRON REALTY INC.. TRREB
- C$649,9002 bd1 ba-- sqftThe Charlie, Toronto, ON M5V 0K4For SaleMLS ID #C13426466, ROYAL LEPAGE SIGNATURE REALTY. TRREB
- C$748,0002 bd2 ba-- sqft15 Bruyeres Mews #1008, Toronto, ON M5V 0A7For SaleMLS ID #C13166566, RE/MAX REALTRON REALTY INC.. TRREB
- C$749,0002 bd2 ba-- sqft158 Front St E #325, Toronto, ON M5A 0K9For SaleMLS ID #C13444700, RE/MAX REALTRON REALTY INC.. TRREB
- C$715,0003 bd1 ba-- sqft251 Jarvis St #3210, Toronto, ON M5B 0C3For SaleMLS ID #C13473150, RE/MAX REALTY SPECIALISTS INC.. TRREB
- C$669,9002 bd2 ba-- sqft35 Tubman Ave #1021, Toronto, ON M5A 0T1For SaleMLS ID #C13462226, RE/MAX HALLMARK REALTY LTD.. TRREB
- C$678,0002 bd2 ba-- sqft2240 Lake Shore Blvd W #2907, Toronto, ON M8V 0B1For SaleMLS ID #W13507014, RE/MAX HALLMARK REALTY LTD.. TRREB
- C$859,0003 bd2 ba-- sqftQueens Harbour, Toronto, ON M5V 3M3For SaleMLS ID #C13517362, RE/MAX HALLMARK REALTY LTD.. TRREB
- C$799,0003 bd2 ba-- sqft19 Bathurst St #811, Toronto, ON M5V 0R9For SaleMLS ID #C13114376, RE/MAX REALTRON REALTY INC.. TRREB
- C$859,0003 bd2 ba-- sqft15 Fort York Blvd #2811, Toronto, ON M5V 3Y4For SaleMLS ID #C13246500, HOMELIFE LANDMARK REALTY INC.. TRREB
- C$604,9002 bd2 ba-- sqft35 Hayden St #1201, Toronto, ON M4Y 3C3For SaleMLS ID #C13121512, RE/MAX CROSSROADS REALTY INC.. TRREB
- C$598,0002 bd2 ba-- sqft121 Lower Sherbourne St #226, Toronto, ON M5A 0W8New ConstructionMLS ID #C13245728, RE/MAX REALTRON REALTY INC.. TRREB
- C$498,0002 bd1 ba-- sqft270 Wellington St W #1124, Toronto, ON M5V 3P5For SaleMLS ID #C13109034, HOMELIFE LANDMARK REALTY INC.. TRREB
- C$639,9002 bd1 ba-- sqft630 Queen St E #602, Toronto, ON M4M 1G3For SaleMLS ID #E13483688, RE/MAX HALLMARK REALTY LTD.. TRREB
- C$559,9002 bd1 ba-- sqft20 Bruyeres Mews #727, Toronto, ON M5V 0G8For SaleMLS ID #C13418210, RE/MAX REALTRON JIM MO REALTY. TRREB
- C$669,9001 bd1 ba-- sqftU Condominums, Toronto, ON M5S 0A5For SaleMLS ID #C13143104, RE/MAX HALLMARK REALTY LTD.. TRREB
- Ontario
- Toronto Division
- Toronto
- M5V 0L4
- Waterfront Communities
- 295 Adelaide St W Unit 313
Nearby cities
Nearby neighborhoods
Nearby zip codes
Other Toronto Topics
