Welcome to 251 Jarvis , a stunning 3-bedroom corner suite offering the perfect blend of modern design, comfort, and downtown convenience. Just two years new, this bright and spacious residence features a highly sought-after layout with two private balconies showcasing breathtaking unobstructed city views.Step inside to discover stylish laminate flooring throughout and an open-concept living, dining, and kitchen area designed for both everyday living and entertaining. The contemporary kitchen is equipped with stainless steel appliances, stone countertops, and a sleek backsplash, creating a functional and elegant space for cooking and gathering. The generous bedrooms provide comfort and versatility for families, professionals, or investors alike.This exceptional unit also includes parking and a locker, adding valuable convenience in the heart of the city. Located directly across from Ryerson University and within walking distance to TTC transit, Eaton Centre, restaurants, cafés, shopping, and entertainment, everything you need is right at your doorstep.Residents enjoy access to an impressive selection of premium amenities, including a swimming pool, fully equipped fitness centre, party room, large shared office space, Wi-Fi throughout all common areas, five beautifully landscaped outdoor gardens, and a dedicated dog walking area.An incredible opportunity to own in one of downtown Toronto's most desirable locations-act now before it's gone!
For sale
C$699,000
251 Jarvis St #3210, Toronto, ON M5B 0C3
3beds
1baths
Apartment
Built in ----
-- sqft lot
$-- Zestimate®
C$--/sqft
C$901/mo HOA
What's special
Bright and spacious residenceStylish laminate flooring throughoutStone countertopsSleek backsplashDedicated dog walking area
- 30 days |
- 4 |
- 1 |
Zillow last checked:
Listing updated:
Listed by:
RE/MAX REALTY SPECIALISTS INC.
Source: TRREB,MLS®#: C13473150 Originating MLS®#: Toronto Regional Real Estate Board
Originating MLS®#: Toronto Regional Real Estate BoardFacts & features
Interior
Bedrooms & bathrooms
- Bedrooms: 3
- Bathrooms: 1
Primary bedroom
- Description: Primary Bedroom
- Level: Ground
- Area: 9.23 Square Meters
- Area source: Other
- Dimensions: 3.43 x 2.69
Bedroom 2
- Description: Bedroom 2
- Level: Ground
- Area: 7.37 Square Meters
- Area source: Other
- Dimensions: 2.74 x 2.69
Bedroom 3
- Description: Bedroom 3
- Level: Ground
- Area: 6.56 Square Meters
- Area source: Other
- Dimensions: 2.84 x 2.31
Dining room
- Description: Dining Room
- Level: Ground
- Area: 20.39 Square Meters
- Area source: Other
- Dimensions: 7.44 x 2.74
Kitchen
- Description: Kitchen
- Level: Ground
- Area: 20.39 Square Meters
- Area source: Other
- Dimensions: 7.44 x 2.74
Living room
- Description: Living Room
- Level: Ground
- Area: 20.39 Square Meters
- Area source: Other
- Dimensions: 7.44 x 2.74
Heating
- Forced Air, Gas
Cooling
- Central Air
Appliances
- Laundry: Inside
Features
- Wheelchair Access, Guest Accommodations
- Basement: None
- Has fireplace: No
Interior area
- Living area range: 800-899 null
Property
Parking
- Total spaces: 1
- Parking features: Underground
- Has attached garage: Yes
Features
- Exterior features: Open Balcony
Lot
- Features: Clear View, Public Transit, School
Details
- Parcel number: 767981186
Construction
Type & style
- Home type: Apartment
- Property subtype: Apartment
- Attached to another structure: Yes
Materials
- Concrete
Community & HOA
HOA
- Amenities included: Concierge, Gym, Outdoor Pool, Rooftop Deck/Garden
- Services included: Common Elements Included, Building Insurance Included, Parking Included
- HOA fee: C$901 monthly
- HOA name: TSCC
Location
- Region: Toronto
Financial & listing details
- Annual tax amount: C$3,537
- Date on market: 6/22/2026
RE/MAX REALTY SPECIALISTS INC.
RE/MAX REALTY SPECIALISTS INC.
By pressing Contact Agent, you agree that the real estate professional identified above may call/text you about your search, which may involve use of automated means and pre-recorded/artificial voices. You don't need to consent as a condition of buying any property, goods, or services. Message/data rates may apply. You also agree to our Terms of Use. Zillow does not endorse any real estate professionals. We may share information about your recent and future site activity with your agent to help them understand what you're looking for in a home.
Price history
Price history is unavailable.
Public tax history
Tax history is unavailable.
Climate risks
Neighborhood: Moss Park
Nearby schools
GreatSchools rating
No schools nearby
We couldn't find any schools near this home.
- C$1,900-- bd1 ba-- sqft251 Jarvis St #809, Toronto, ON M5B0C3For Rent

- C$1,800-- bd1 ba-- sqft251 Jarvis St E #2107, Toronto, ON M5B0C3For Rent

- C$--1 bd1 ba501 sqft251 Jarvis St #261, Toronto, ON M5B0C3Off Market
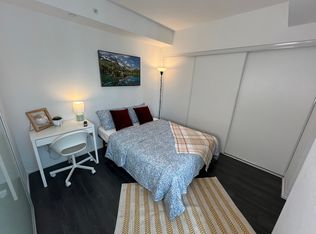
- C$--3 bd1 ba-- sqft251 Jarvis St #0, Toronto, ON M5B2C2Off Market
- C$--1 bd1 ba542 sqft251 Jarvis St #1033, Toronto, ON M5B0C3Off Market
- C$--1 bd1 ba573 sqft251 Jarvis St #1821, Toronto, ON M5B0C3Off Market
- C$--2 bd1 ba540 sqft251 Jarvis St #3709, Toronto, ON M5B0C3Off Market
- C$259,900-- bd1 ba-- sqft251 Jarvis St #501, Toronto, ON M5B0C3For Sale
- C$330,000-- bd1 ba-- sqft251 Jarvis St #1205, Toronto, ON M5B0C3For Sale
Similar homes
- C$739,0002 bd2 ba-- sqft158 Front St E #325, Toronto, ON M5A 0K9For Sale
 MLS ID #C13585114, RE/MAX REALTRON REALTY INC.. TRREB
 - C$678,0003 bd2 ba-- sqftCanary Block, Toronto, ON M5A 0S8For Sale
 MLS ID #C13560252, ROYAL LEPAGE SIGNATURE REALTY. TRREB
 - C$635,0002 bd2 ba-- sqft88 Queen St E #5012, Toronto, ON M5C 0B6For Sale
 MLS ID #C13136936, REMAX YOUR COMMUNITY REALTY. TRREB
 - C$669,9002 bd2 ba-- sqft35 Tubman Ave #1021, Toronto, ON M5A 0T1For Sale
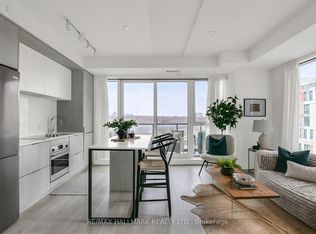 MLS ID #C13462226, RE/MAX HALLMARK REALTY LTD.. TRREB
 - C$740,0002 bd2 ba-- sqftThe Vu, Toronto, ON M5A 4P8For SaleMLS ID #C13508376, ROYAL LEPAGE PREMIUM ONE REALTY. TRREB
- C$699,9002 bd2 ba-- sqftLive at Motto, Toronto, ON M6H 2X2New ConstructionMLS ID #W13523332, BAKER REAL ESTATE INCORPORATED. TRREB
- C$899,0004 bd3 ba-- sqft308 Jarvis St #813, Toronto, ON M5B 0E3For SaleMLS ID #C13498084, RE/MAX IMPACT REALTY. TRREB
- C$839,9003 bd2 ba-- sqft125 Western Battery Rd #1910, Toronto, ON M6K 3R8For SaleMLS ID #C13591214, SUTTON GROUP-ADMIRAL REALTY INC.. TRREB
- C$639,0002 bd1 ba-- sqft25 Richmond St E #312, Toronto, ON M5C 0A6For SaleMLS ID #C13411386, RE/MAX REAL ESTATE CENTRE INC.. TRREB
- C$649,9002 bd1 ba-- sqft470 Front St W #1408, Toronto, ON M5V 0V6For SaleMLS ID #C13568718, NU STREAM REALTY (TORONTO) INC.. TRREB
- C$424,9992 bd1 ba-- sqft251 Jarvis St #3512, Toronto, ON M5B 0C3For SaleMLS ID #C13038080, HOMELIFE/MIRACLE REALTY LTD. TRREB
- C$624,0002 bd1 ba-- sqft318 Richmond St W #3805, Toronto, ON M5V 0B4For SaleMLS ID #C13565608, HOMELIFE/FUTURE REALTY INC.. TRREB
- C$659,9992 bd1 ba-- sqft81 Navy Wharf Ct #201, Toronto, ON M5V 3S2For SaleMLS ID #C13491980, HOMELIFE/MIRACLE REALTY LTD. TRREB
- C$579,8802 bd2 ba-- sqft170 Sumach St #907, Toronto, ON M5A 0C3For SaleMLS ID #C13465614, SUTTON GROUP-ADMIRAL REALTY INC.. TRREB
- C$629,0002 bd1 ba-- sqft530 Saint Clair Ave W #1401, Toronto, ON M6C 0A2For SaleMLS ID #C13578486, RE/MAX HALLMARK REALTY LTD.. TRREB
- C$769,9002 bd1 ba-- sqftThe Bread Compant, Toronto, ON M5T 0E5New ConstructionMLS ID #C13476036, BRAD J. LAMB REALTY 2016 INC.. TRREB
- C$690,0002 bd1 ba-- sqftBisha, Toronto, ON M5V 0L7For SaleMLS ID #C13089638, RE/MAX ULTIMATE REALTY INC.. TRREB
- C$639,9002 bd1 ba-- sqft630 Queen St E #602, Toronto, ON M4M 1G3For SaleMLS ID #E13483688, RE/MAX HALLMARK REALTY LTD.. TRREB
- C$749,0002 bd2 ba-- sqft609 Avenue Road Condos, Toronto, ON M4V 0B1For SaleMLS ID #C13505408, ROYAL LEPAGE TERREQUITY REALTY. TRREB
- C$698,9902 bd2 ba-- sqftLinx Condos, Toronto, ON M4C 0B3For SaleMLS ID #E13136460, RE/MAX ALL-STARS REALTY INC.. TRREB
