Welcome To Unit 607 At 225 Sumach Street, Sun-Filled Living With The Park As Your Backdrop!Bright West-Facing Sunset Views Over The Park From This Open 1 Bedroom + Den At DuEast By Daniels. Tailored For Modern Urban Living, This Seamless Layout Features A Broadened Washroom With Some ADP Features, Easy Transition To A Private Balcony, And Sleek New Laminate Flooring. The Functional Den Creates An Ideal Work-From-Home Hub Or Guest Suite. Spanning 606 Square Feet Of Smart Interior Space, This Turnkey Suite Complete With Parking And A Locker Is Ready To Welcome First-Time Buyers, Downsizers, And Young Professionals Alike. Enjoy Premium Amenities Including 24-Hour Concierge, Co-Working Spaces, Gym, And Outdoor Lounges. Steps To The Pam McConnell Aquatic Centre, Transit, Local Cafes, And Rapid DVP Access Perfect For Active City Lovers Seeking Style, Convenience And Value!
For sale
C$549,950
225 Sumach St #607, Toronto, ON M5A 0P8
2beds
1baths
Apartment
Built in ----
-- sqft lot
$-- Zestimate®
C$--/sqft
C$524/mo HOA
What's special
Sun-filled livingSeamless layoutBroadened washroomSleek new laminate flooringOutdoor lounges
- 18 hours |
- 4 |
- 1 |
Zillow last checked:
Listing updated:
Listed by:
ROYAL LEPAGE URBAN REALTY
Source: TRREB,MLS®#: C13687448 Originating MLS®#: Toronto Regional Real Estate Board
Originating MLS®#: Toronto Regional Real Estate BoardFacts & features
Interior
Bedrooms & bathrooms
- Bedrooms: 2
- Bathrooms: 1
Primary bedroom
- Level: Flat
- Dimensions: 2.74 x 3.05
Bathroom
- Level: Flat
- Dimensions: 2.67 x 1.83
Den
- Level: Flat
- Dimensions: 2.84 x 1.78
Dining room
- Level: Flat
- Dimensions: 3.28 x 4.27
Foyer
- Level: Flat
- Dimensions: 1.65 x 3.12
Kitchen
- Level: Flat
- Dimensions: 1.96 x 2.72
Living room
- Level: Flat
- Dimensions: 3.28 x 4.27
Heating
- Heat Pump, Gas
Cooling
- Central Air
Appliances
- Laundry: In-Suite Laundry
Features
- Primary Bedroom - Main Floor
- Flooring: Carpet Free
- Basement: None
- Has fireplace: No
Interior area
- Living area range: 600-699 null
Property
Parking
- Total spaces: 1
- Parking features: Garage Door Opener
- Has garage: Yes
Accessibility
- Accessibility features: 32 Inch Min Doors, 60 Inch Turn Radius, Accessible Public Transit Nearby, Elevator, Level Entrance, Level Within Dwelling, Neighbourhood With Curb Ramps, Parking, Wheelchair Access
Features
- Patio & porch: Patio
- Exterior features: Built-In-BBQ, Landscaped, Privacy, Recreational Area, Seasonal Living, Open Balcony
- Has view: Yes
- View description: City, Clear, Downtown, Park/Greenbelt
Lot
- Features: Hospital, Library, Park, Public Transit, Ravine, School
Details
- Parcel number: 768340390
Construction
Type & style
- Home type: Apartment
- Property subtype: Apartment
Materials
- Concrete
Community & HOA
Community
- Security: Concierge/Security
HOA
- Amenities included: Concierge, Elevator, Exercise Room, Party Room/Meeting Room
- Services included: Common Elements Included, Building Insurance Included
- HOA fee: C$524 monthly
- HOA name: TSCC
Location
- Region: Toronto
Financial & listing details
- Annual tax amount: C$2,685
- Date on market: 8/18/2026
Price history
Price history is unavailable.
Public tax history
Tax history is unavailable.
Climate risks
Neighborhood: Regent Park
Nearby schools
GreatSchools rating
No schools nearby
We couldn't find any schools near this home.
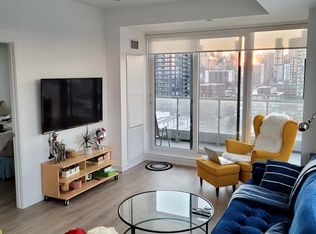
- C$--2 bd2 ba817 sqft225 Sumach St #1409, Toronto, ON M5A0P8Off Market
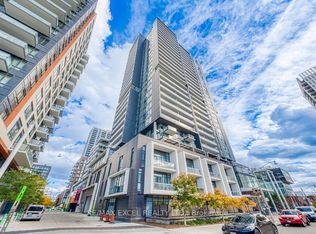
- C$689,9002 bd2 ba-- sqft225 Sumach St #1009, Toronto, ON M5A0P8For Sale
- C$839,0003 bd2 ba-- sqft225 Sumach St #605, Toronto, ON M5A0P8For Sale

- C$--2 bd2 ba800 sqft225 Sumach St #611, Toronto, ON M5A0P8Off Market

- C$--1 bd1 ba550 sqft225 Sumach St #606W, Toronto, ON M5A0P8Off Market
- C$--2 bd2 ba850 sqft225 Sumach St #1503, Toronto, ON M5A0P8Off Market
- C$2,1001 bd1 ba-- sqft225 Sumach St #1910, Toronto, ON M5A0P8For Rent
- C$2,050-- bd1 ba-- sqft225 Sumach St #2802, Toronto, ON M5A0P8For Rent
- C$520,0001 bd1 ba-- sqft225 Sumach St #2301, Toronto, ON M5A0P8For Sale
Similar homes
- C$499,0002 bd1 ba-- sqft251 Jarvis St #1718, Toronto, ON M5B 0C3For Sale
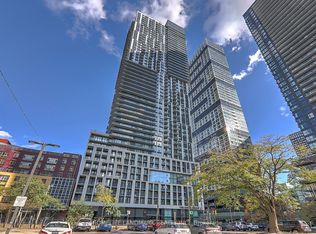 MLS ID #C13687792, HOMELIFE LANDMARK REALTY INC.. TRREB
 - C$599,0002 bd2 ba-- sqft28 Eastern, Toronto, ON M5A 0Y2For Sale
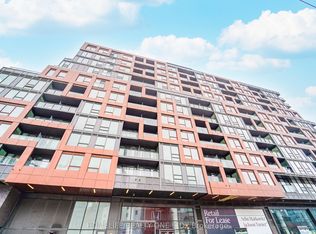 MLS ID #C13650786, HOMELIFE/REALTY ONE LTD.. TRREB
 - C$689,9002 bd2 ba-- sqft225 Sumach St #1009, Toronto, ON M5A 0P8For SaleMLS ID #C13519516, RE/MAX EXCEL REALTY LTD.. TRREB
- C$618,0002 bd2 ba-- sqft100 Dalhousie St #907, Toronto, ON M5B 2A6New Construction
 MLS ID #C13673782, RE/MAX CONDOS PLUS CORPORATION. TRREB
 - C$534,9002 bd1 ba-- sqft60 Tannery Rd #919, Toronto, ON M5A 0S8For SaleMLS ID #C13500384, RE/MAX NOBLECORP REAL ESTATE. TRREB
- C$399,0001 bd1 ba-- sqft55 Regent Park Blvd #1710, Toronto, ON M5A 0C2For SaleMLS ID #C13662868, RE/MAX EXCELLENCE REAL ESTATE. TRREB
- C$588,0002 bd2 ba-- sqft20 Inn On The Park Dr #645, Toronto, ON M3C 0P8New ConstructionMLS ID #C13660594, SUPERSTARS REALTY LTD.. TRREB
- C$600,0002 bd2 ba-- sqftSQ2, Toronto, ON M5T 0C9For SaleMLS ID #C13650320, RE/MAX WEST REALTY INC.. TRREB
- C$559,9002 bd1 ba-- sqft20 Bruyeres Mews #727, Toronto, ON M5V 0G8For SaleMLS ID #C13418210, RE/MAX REALTRON JIM MO REALTY. TRREB
- C$499,9001 bd1 ba-- sqft425 Front St E #1008, Toronto, ON M5A 0X2For SaleMLS ID #C13548412, ROYAL LEPAGE VISION REALTY. TRREB
- C$649,0002 bd1 ba-- sqft11 Wellesley St W #3104, Toronto, ON M4Y 0G4For SaleMLS ID #C13636766, ROYAL ELITE JERRY WEN REALTY INC.. TRREB
- C$619,9992 bd1 ba-- sqft28 Wellesley St E Unit 3302, Toronto, ON M4Y 0C4For SaleMLS ID #C13518180, RE/MAX REAL ESTATE CENTRE INC.. TRREB
- C$585,0002 bd1 ba-- sqft185 Alberta Ave #810, Toronto, ON M6C 0A5For SaleMLS ID #C13515804, RE/MAX WEST VICKY HSU GROUP REALTY. TRREB
- C$579,0002 bd2 ba-- sqft51 E Liberty St #202, Toronto, ON M6KFor SaleMLS ID #C13444500, ROYAL LEPAGE SIGNATURE REALTY. TRREB
- C$558,0001 bd1 ba-- sqftONE YONGE Prestige, Toronto, ON M5E 0E3For SaleMLS ID #C13226818, HOMELIFE FRONTIER REALTY INC.. TRREB
- C$535,9992 bd1 ba-- sqft20 Bruyeres Mews #1901, Toronto, ON M5V 0G8For SaleMLS ID #C12717702, ROYAL LEPAGE SIGNATURE REALTY. TRREB
- C$648,0002 bd2 ba-- sqft35 Brian Peck Cres Unit 1510, Toronto, ON M4G 0A5For SaleMLS ID #C13653178, CENTURY 21 PERCY FULTON LTD.. TRREB
- C$599,0002 bd1 ba-- sqftImperial Plaza, Toronto, ON M4V 1N5For SaleMLS ID #C13617468, CHESTNUT PARK REAL ESTATE LIMITED. TRREB
- C$588,8882 bd2 ba-- sqftLine 5, Toronto, ON M4P 1V2For SaleMLS ID #C13657736, RE/MAX NOBLECORP REAL ESTATE. TRREB
- C$639,0002 bd1 ba-- sqft50 Charles St E #2305, Toronto, ON M4Y 0C3For SaleMLS ID #C13606620, HOMELIFE LANDMARK REALTY INC.. TRREB
