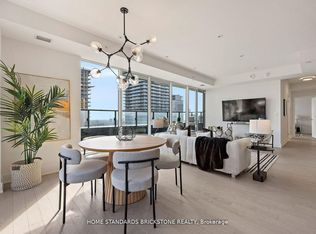
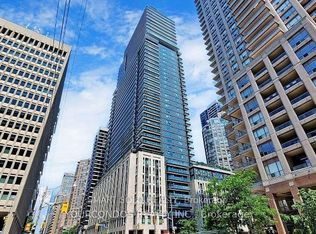
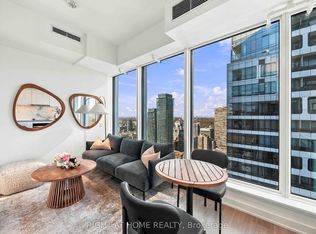
Bright & Spacious Bachelor Unit @ Bay/Bloor. Unique Junior 1 Bed Layout, Featuring A Sleeping Area & Living/Dining Room. Check Out The Floorplan! Premium & Modern Finishes Throughout. Great Floorplan. Stunning Kitchen With Integrated Appliances, Backsplash & Tracklights. The Bathroom Includes Tile Flooring, Large Vanity & Full-Sized Bath-Tub. Living/Dining Spaces With Wide-Plank Laminate & Walk-Out To Balcony. Great Area! Steps From Bay/Bloor. Minutes to Transit, Restaurants, Queen's Park, YMCA, Shopping. Well Maintained & Move-In Ready!
For sale
C$395,000
955 Bay St #2711, Toronto, ON M5S 0C6
0beds
1baths
Apartment
Built in ----
-- sqft lot
$-- Zestimate®
C$--/sqft
C$306/mo HOA
What's special
Backsplash and tracklightsBathroom includes tile flooringWalk-out to balcony
- 80 days
- 9
- 0
Zillow last checked:
Listing updated:
Listed by:
HIGHGATE PROPERTY INVESTMENTS BROKERAGE INC.
Source: TRREB,MLS®#: C13638492 Originating MLS®#: Toronto Regional Real Estate Board
Originating MLS®#: Toronto Regional Real Estate BoardFacts & features
Interior
Bedrooms & bathrooms
- Bedrooms: 0
- Bathrooms: 1
Heating
- Forced Air, Gas
Cooling
- Central Air
Appliances
- Laundry: Ensuite
Features
- Separate Hydro Meter
- Basement: None
- Has fireplace: No
Interior area
- Living area range: 0-499 null
Property
Parking
- Parking features: Private
Features
- Exterior features: Open Balcony
Lot
- Features: Hospital, Park, Place Of Worship, Public Transit, School
Details
- Parcel number: 767510462
Construction
Type & style
- Home type: Apartment
- Property subtype: Apartment
Materials
- Concrete
Community & HOA
HOA
- Amenities included: Concierge, Exercise Room, Outdoor Pool, Rooftop Deck/Garden, Sauna, Visitor Parking
- Services included: Common Elements Included, Building Insurance Included
- HOA fee: C$306 monthly
- HOA name: TSCC
Location
- Region: Toronto
Financial & listing details
- Annual tax amount: C$2,209
- Date on market: 8/5/2026
Price history
Price history is unavailable.
Public tax history
Tax history is unavailable.
Climate risks
Neighborhood: Bay Street Corridor
Nearby schools
GreatSchools rating
No schools nearby
We couldn't find any schools near this home.


Similar homes
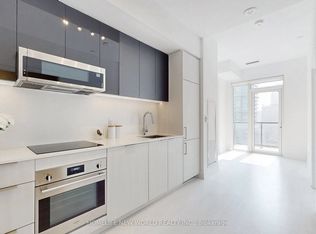
- C$395,0001 bd1 ba-- sqft308 Jarvis St #1004, Toronto, ON M5B 0E3For Sale
 MLS ID #C14100796, HOMELIFE NEW WORLD REALTY INC.. TRREB
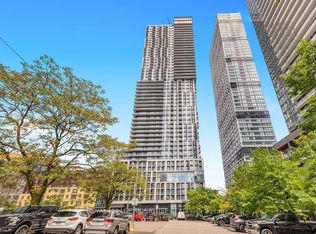
 - C$425,0002 bd1 ba-- sqft251 Jarvis St #2509, Toronto, ON M5B 0C3For Sale
 MLS ID #C14082944, ROYAL LEPAGE SIGNATURE REALTY. TRREB
 - C$479,9001 bd1 ba-- sqft8 Wellesley St W #5205, Toronto, ON M4Y 0J5For Sale
 MLS ID #C14097886, RIGHT AT HOME REALTY INC.. TRREB
 - C$388,000-- bd1 ba-- sqft50 Charles St E Unit 2311, Toronto, ON M4Y 0C3New Construction
 MLS ID #C13752894, HOMELIFE NEW WORLD REALTY INC.. TRREB
