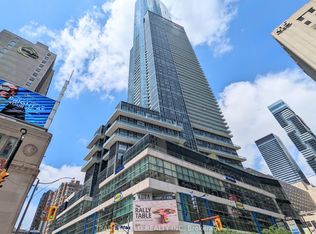
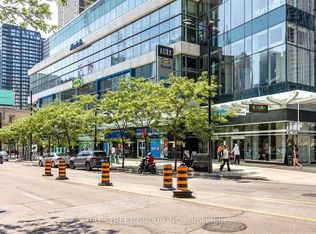
Welcome to this bright and spacious 2-bedroom, 2 full bath suite located in one of Toronto's most connected and vibrant buildings. With direct underground access to College Park, Subway and shopping, convenience is at your doorstep. Enjoy an open-concept layout flooded with natural light, featuring modern finishes and full-sized bedrooms perfect for comfortable living or sharing. Whether you're moving in yourself or looking for a solid investment, this property checks all the boxes. Location Highlights: Direct indoor access to TTC subway and College Park shops. Steps to Yonge-Dundas Square, Eaton Centre, and the financial & Entertainment Districts. Close to University of Toronto an Toronto Metropolitan University (formerly Ryerson) Surrounded by dining, retail, and all downtown amenities. Live in the center of it all with unmatched connectivity, ideal for professionals, students, or investors seeking long-term growth potential.
For sale
C$719,000
386 Yonge St Unit 1716, Toronto, ON M5B 0A5
2beds
2baths
Apartment
Built in ----
-- sqft lot
$-- Zestimate®
C$--/sqft
C$719/mo HOA
What's special
Modern finishesFull-sized bedrooms
- 32 days |
- 22 |
- 0 |
Zillow last checked:
Listing updated:
Listed by:
HOMELIFE GOLD PACIFIC REALTY INC.
Source: TRREB,MLS®#: C13481686 Originating MLS®#: Toronto Regional Real Estate Board
Originating MLS®#: Toronto Regional Real Estate BoardFacts & features
Interior
Bedrooms & bathrooms
- Bedrooms: 2
- Bathrooms: 2
Primary bedroom
- Level: Flat
- Dimensions: 3.05 x 3.05
Bedroom 2
- Level: Flat
- Dimensions: 2.89 x 2.44
Dining room
- Level: Flat
- Dimensions: 5.02 x 3.05
Kitchen
- Level: Flat
- Dimensions: 4.27 x 2.28
Living room
- Level: Flat
- Dimensions: 5.02 x 3.05
Heating
- Forced Air, Gas
Cooling
- Central Air
Appliances
- Laundry: Ensuite
Features
- None
- Basement: None
- Has fireplace: No
Interior area
- Living area range: 700-799 null
Property
Parking
- Total spaces: 1
Features
- Exterior features: Open Balcony
Details
- Parcel number: 764201039
Construction
Type & style
- Home type: Apartment
- Property subtype: Apartment
Materials
- Concrete
Community & HOA
Community
- Security: Security Guard
HOA
- Amenities included: Concierge, Gym, BBQs Allowed, Bike Storage, Party Room/Meeting Room
- Services included: Common Elements Included, Building Insurance Included, Water Included, Parking Included
- HOA fee: C$719 monthly
- HOA name: TSCC
Location
- Region: Toronto
Financial & listing details
- Annual tax amount: C$4,970
- Date on market: 6/23/2026
HOMELIFE GOLD PACIFIC REALTY INC.
HOMELIFE GOLD PACIFIC REALTY INC.
By pressing Contact Agent, you agree that the real estate professional identified above may call/text you about your search, which may involve use of automated means and pre-recorded/artificial voices. You don't need to consent as a condition of buying any property, goods, or services. Message/data rates may apply. You also agree to our Terms of Use. Zillow does not endorse any real estate professionals. We may share information about your recent and future site activity with your agent to help them understand what you're looking for in a home.
Price history
Price history is unavailable.
Public tax history
Tax history is unavailable.
Climate risks
Neighborhood: Bay Street Corridor
Nearby schools
GreatSchools rating
No schools nearby
We couldn't find any schools near this home.
- C$2,8002 bd1 ba-- sqft386 Yonge St W #3012, Toronto, ON M5B0A5For Rent

- C$2,4001 bd1 ba550 sqft386 Yonge St UNIT 4611, Toronto, ON M5B0A5For Rent

- C$3,2502 bd2 ba-- sqft386 Yonge St #1909, Toronto, ON M5B0A5For Rent
- C$--2 bd2 ba899 sqft386 Yonge St #4115, Toronto, ON M5B0A5Off Market
- C$1,150,0003 bd2 ba-- sqft386 Yonge St UNIT 5016, Toronto, ON M5B0A5For Sale
- C$4,0003 bd2 ba-- sqft386 Yonge St #2002, Toronto, ON M5B0A5For Rent
- C$3,9002 bd2 ba-- sqft386 Yonge St #4508, Toronto, ON M5B0A5For Rent
- C$--2 bd2 ba776 sqft386 Yonge St #1816, Toronto, ON M5B0A5Off Market
- C$3,2002 bd2 ba-- sqft386 Yonge St #4616, Toronto, ON M5B0A5For Rent
Similar homes
- C$659,0003 bd2 ba-- sqft199 Church Residences, Toronto, ON M5B 0C5For Sale
 MLS ID #C13585496, KW Living Realty. TRREB
 - C$724,9993 bd2 ba-- sqft308 Jarvis St #2505, Toronto, ON M5B 0E3For SaleMLS ID #C13206014, RE/MAX REALTY SERVICES INC.. TRREB
- C$720,0002 bd1 ba-- sqft33 Charles St E #2109, Toronto, ON M4Y 0A2For Sale
 MLS ID #C13577244, HOMELIFE NEW WORLD REALTY INC.. TRREB
 - C$649,0002 bd1 ba-- sqft55 Bremner Blvd #4003, Toronto, ON M5J 0A6For Sale
 MLS ID #C13597356, HOMELIFE LANDMARK REALTY INC.. TRREB
 - C$729,8002 bd2 ba-- sqftX2, Toronto, ON M4Y 0A9For SaleMLS ID #C13236446, HOMELIFE LANDMARK REALTY INC.. TRREB
- C$728,0003 bd2 ba-- sqftStudio on Richmond, Toronto, ON M5V 0H4For SaleMLS ID #C13446738, REMAX YOUR COMMUNITY REALTY. TRREB
- C$588,0002 bd2 ba-- sqft319 Jarvis St #4808, Toronto, ON M5B 0C8New ConstructionMLS ID #C13544290, RE/MAX EXCEL REALTY LTD.. TRREB
- C$599,0002 bd2 ba-- sqft5 Saint Joseph St #2605, Toronto, ON M4Y 0B6For SaleMLS ID #C13412942, KELLER WILLIAMS EDGE REALTY. TRREB
- C$699,9902 bd2 ba1k sqft260 Sackville St Unit 210, Toronto, ON M5A 0B3For SaleMLS ID #40843473, Adam Colalillo, Salesperson, Realty Network. ITSO
- C$759,0002 bd1 ba-- sqft88 Scott St #4308, Toronto, ON M5E 0A9For SaleMLS ID #C13152940, RE/MAX CROSSROADS REALTY INC.. TRREB
- C$669,0002 bd1 ba-- sqft110 Charles St E #1406, Toronto, ON M4Y 1T5For SaleMLS ID #C13205940, HOMELIFE NEW WORLD REALTY INC.. TRREB
- C$525,0001 bd2 ba-- sqft42 Charles St E #2802, Toronto, ON M4Y 0B7For SaleMLS ID #C13606538, RIGHT AT HOME REALTY INC.. TRREB
- C$699,0001 bd1 ba-- sqft1 Bloor St E #6302, Toronto, ON M4W 0A8For SaleMLS ID #C13486952, BAY STREET GROUP INC.. TRREB
- C$779,0003 bd2 ba-- sqft10 Yonge St #2604, Toronto, ON M5E 1R4For SaleMLS ID #C13498814, ROYAL LEPAGE TERREQUITY TCK FINE HOMES REALTY. TRREB
- C$868,0002 bd1 ba-- sqft252 Church, Toronto, ON M5B 1Z2For SaleMLS ID #C13429036, RIGHT AT HOME REALTY INVESTMENTS GROUP. TRREB
- C$749,0002 bd2 ba-- sqftWEST HARBOUR CITY, Toronto, ON M5V 1A8For SaleMLS ID #C13017732, ROYAL LEPAGE TERREQUITY SW REALTY. TRREB
- C$639,0002 bd2 ba-- sqft27 Bathurst St #1113, Toronto, ON M5V 0R1For SaleMLS ID #C13508094, HOMELIFE LANDMARK REALTY INC.. TRREB
- C$699,0002 bd1 ba-- sqft1 Market St Unit 914, Toronto, ON M5E 0A2For SaleMLS ID #C13439678, ROYAL LEPAGE SIGNATURE REALTY. TRREB
- C$1,068,0003 bd2 ba-- sqft955 Bay St #3208, Toronto, ON M5S 0C6For SaleMLS ID #C13530402, FIRST CLASS REALTY INC.. TRREB
- C$598,6002 bd1 ba-- sqft125 Blue Jays Way #2503, Toronto, ON M5V 0N5For SaleMLS ID #C13448548, NEW TIMES REALTY INC.. TRREB
