Rarely Available Loft Offering Over 1,300 Sq. Ft. Of Bright, Functional Living Space In The Heart Of Downtown Mississauga. One Of The Largest Units In The Building, This Spacious Home Features 2 Bedrooms On The Upper Level Plus An Enclosed Den That Can Easily Serve As A Third Bedroom, Home Office, Or Flex Space. Soaring Floor-To-Ceiling Windows Fill The Open-Concept Living And Dining Areas With Natural Light. The Modern Kitchen Is Equipped With Stainless Steel Appliances And Granite Countertops. The Main Level Includes A Convenient Powder Room And Ensuite Locker. The Primary Bedroom Features Double Closets And A 4-Piece Ensuite, While The Upper Level Also Offers A Second Spacious Bedroom, A Full 4-Piece Bathroom, And Convenient Ensuite Laundry. Enjoy Your Own Large Private Balcony, Perfect For Relaxing or Entertaining. Unbeatable Location Just Steps To Square One Shopping Centre, Celebration Square, YMCA, Central Library, Transit, Restaurants, Parks, And All Major Amenities. Move-In Ready And Ideal For Families, Professionals, Or Investors.
For sale
C$749,000
3939 Duke Of York Blvd #913, Mississauga, ON L5B 4N2
3beds
3baths
Apartment
Built in ----
-- sqft lot
$-- Zestimate®
C$--/sqft
C$854/mo HOA
What's special
Spacious homeSoaring floor-to-ceiling windowsNatural lightModern kitchenStainless steel appliancesGranite countertopsConvenient powder room
- 24 days |
- 22 |
- 2 |
Zillow last checked:
Listing updated:
Listed by:
RE/MAX REAL ESTATE CENTRE INC.
Source: TRREB,MLS®#: W13572822 Originating MLS®#: Toronto Regional Real Estate Board
Originating MLS®#: Toronto Regional Real Estate BoardFacts & features
Interior
Bedrooms & bathrooms
- Bedrooms: 3
- Bathrooms: 3
Primary bedroom
- Description: Primary Bedroom
- Level: Upper
- Area: 17.67 Square Meters
- Area source: Other
- Dimensions: 5.89 x 3.00
Bedroom 2
- Description: Bedroom 2
- Level: Upper
- Area: 9.91 Square Meters
- Area source: Other
- Dimensions: 3.28 x 3.02
Den
- Description: Den
- Level: Main
- Area: 6.2 Square Meters
- Area source: Other
- Dimensions: 2.49 x 2.49
Dining room
- Description: Dining Room
- Level: Main
- Area: 12 Square Meters
- Area source: Other
- Dimensions: 4.88 x 2.46
Kitchen
- Description: Kitchen
- Level: Main
- Area: 8.82 Square Meters
- Area source: Other
- Dimensions: 3.28 x 2.69
Living room
- Description: Living Room
- Level: Main
- Area: 15.04 Square Meters
- Area source: Other
- Dimensions: 5.49 x 2.74
Heating
- Forced Air, Gas
Cooling
- Central Air
Appliances
- Laundry: In-Suite Laundry
Features
- Flooring: Carpet Free
- Basement: None
- Has fireplace: No
Interior area
- Living area range: 1200-1399 null
Property
Parking
- Total spaces: 1
- Parking features: Underground
- Has attached garage: Yes
Features
- Exterior features: Open Balcony
Details
- Parcel number: 197310513
Construction
Type & style
- Home type: Apartment
- Property subtype: Apartment
- Attached to another structure: Yes
Materials
- Brick
Community & HOA
HOA
- Amenities included: Concierge, Guest Suites, Gym, Indoor Pool, Sauna, Visitor Parking
- Services included: CAC Included, Common Elements Included, Heat Included, Hydro Included, Building Insurance Included, Parking Included, Water Included
- HOA fee: C$854 monthly
- HOA name: PSCC
Location
- Region: Mississauga
Financial & listing details
- Annual tax amount: C$4,415
- Date on market: 7/16/2026
R
RE/MAX REAL ESTATE CENTRE INC.
By pressing Contact Agent, you agree that the real estate professional identified above may call/text you about your search, which may involve use of automated means and pre-recorded/artificial voices. You don't need to consent as a condition of buying any property, goods, or services. Message/data rates may apply. You also agree to our Terms of Use. Zillow does not endorse any real estate professionals. We may share information about your recent and future site activity with your agent to help them understand what you're looking for in a home.
Price history
Price history is unavailable.
Public tax history
Tax history is unavailable.
Climate risks
Neighborhood: L5B
Nearby schools
GreatSchools rating
No schools nearby
We couldn't find any schools near this home.
- C$2,4002 bd2 ba-- sqft3939 Duke Of York Blvd W #2401, Mississauga, ON L5B4N2For Rent
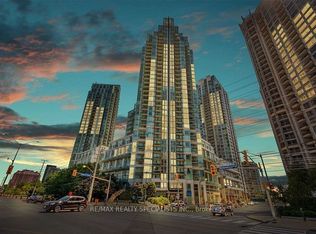
- C$--2 bd2 ba917 sqft3939 Duke Of York Blvd #CONDO, Mississauga, ON L5B4N2Off Market

- C$499,0003 bd2 ba-- sqft3939 Duke Of York Blvd #701, Mississauga, ON L5B4N2For Sale
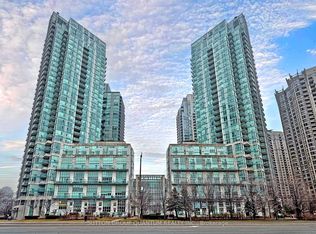
- C$--2 bd2 ba1k sqft3939 Duke Of York Blvd #3303, Mississauga, ON L5B4N2Off Market
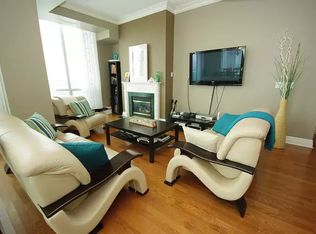
- C$--1 bd2 ba700 sqft3939 Duke Of York Blvd #2808, Mississauga, ON L5B4N2Off Market
- C$--1 bd2 ba700 sqft3939 Duke Of York Blvd #2408, Mississauga, ON L5B4N2Off Market
- C$459,9001 bd2 ba-- sqft3939 Duke Of York Blvd #1405, Mississauga, ON L5B4N2For Sale
- C$590,0003 bd2 ba-- sqft3939 Duke Of York Blvd #1909, Mississauga, ON L5B4N2For Sale
Similar homes
- C$649,9993 bd2 ba-- sqft3880 Duke Of York Blvd #2110, Mississauga, ON L5B 4M7For Sale
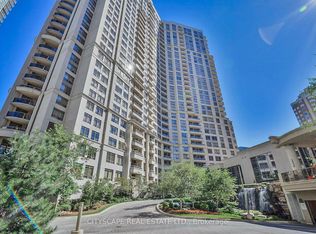 MLS ID #W13626656, CITYSCAPE REAL ESTATE LTD.. TRREB
 - C$730,0003 bd2 ba-- sqft4065 Confederation Pkwy #3208, Mississauga, ON L5B 0L4For Sale
 MLS ID #W13227754, HOMELIFE LANDMARK REALTY INC.. TRREB
 - C$724,9003 bd2 ba-- sqft350 Princess Royal Dr #1101, Mississauga, ON L5B 4N1For Sale
 MLS ID #W13122824, RE/MAX WEST REALTY INC.. TRREB
 - C$590,0003 bd2 ba-- sqftCitygate Condos, Mississauga, ON L5B 4N2For Sale
 MLS ID #W13030022, RIGHT AT HOME REALTY INC.. TRREB
 - C$499,0003 bd2 ba-- sqftCity Gate-1, Mississauga, ON L5B 4N2For SaleMLS ID #W13593396, SUTTON GROUP QUANTUM REALTY INC.. TRREB
- C$675,0003 bd3 ba-- sqftONYX, Mississauga, ON L5B 0E8For SaleMLS ID #W13444554, PROPERTY.CA INC.. TRREB
- C$689,0003 bd2 ba-- sqft4090 Living Arts Dr #2603, Mississauga, ON L5B 4M8For SaleMLS ID #W13476266, PPS REALTY. TRREB
- C$795,0003 bd3 ba-- sqftM CITY 1, Mississauga, ON L5B 0K7New ConstructionMLS ID #W13452308, BAKER REAL ESTATE INCORPORATED. TRREB
- C$649,9993 bd2 ba-- sqft310 Burnhamthorpe Rd W #1703, Mississauga, ON L5B 4P9For SaleMLS ID #W13481632, CENTURY 21 PROPERTY ZONE REALTY INC.. TRREB
- C$715,0002 bd2 ba-- sqft350 Princess Royal Dr #1103, Mississauga, ON L5B 4N1For SaleMLS ID #W13511382, SUTTON GROUP QUANTUM REALTY INC.. TRREB
- C$649,0003 bd2 ba-- sqft3888 Duke Of York Blvd #1434, Mississauga, ON L5B 4P5For SaleMLS ID #W13231854, RE/MAX REAL ESTATE CENTRE INC.. TRREB
- C$620,0003 bd2 ba-- sqft330 Burnhamthorpe Rd W #1404, Mississauga, ON L5B 0E1For SaleMLS ID #W13613374, SKYBOUND REALTY. TRREB
- C$549,0003 bd2 ba-- sqftM CITY 1, Mississauga, ON L5B 0K7For SaleMLS ID #W13652892, CENTURY 21 GREEN REALTY INC.. TRREB
- C$550,0002 bd2 ba-- sqft250 Webb Dr #1512, Mississauga, ON L5B 3Z4For SaleMLS ID #W13638736, ROYAL LEPAGE TERREQUITY REALTY. TRREB
- C$520,0002 bd2 ba-- sqft3939 Duke Of York Blvd #301, Mississauga, ON L5B 4N2For SaleMLS ID #W13559030, RE/MAX REAL ESTATE CENTRE INC.. TRREB
- C$550,0003 bd2 ba-- sqft325 Webb Dr Unit 406, Mississauga, ON L5B 3Z9For SaleMLS ID #W13619070, HOMELIFE/MIRACLE REALTY LTD. TRREB
- C$639,9003 bd2 ba-- sqft4080 Living Arts Dr #1611, Mississauga, ON L5B 4N3For SaleMLS ID #W13455168, RE/MAX REAL ESTATE CENTRE INC.. TRREB
- C$629,0003 bd2 ba-- sqft310 Burnhamthorpe Rd W #213, Mississauga, ON L5B 4P9For SaleMLS ID #W13035838, CITIBLOC REALTY. TRREB
- C$519,0003 bd2 ba-- sqft325 Webb Dr #707, Mississauga, ON L5B 3Z9For SaleMLS ID #W13623076, ROYAL LEPAGE SIGNATURE REALTY. TRREB
- C$519,9003 bd2 ba-- sqft4080 Living Arts Dr #2610, Mississauga, ON L5B 4N3For SaleMLS ID #W13622886, RE/MAX HALLMARK ARI ZADEGAN GROUP REALTY. TRREB
