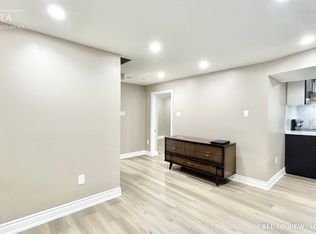
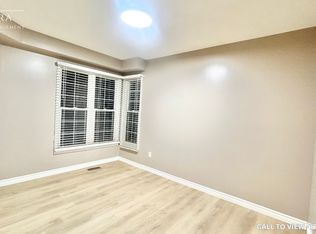
Welcome to 4365 Violet Rd, in the desirable East Credit community of Mississauga. This spacious detached 2-storey offers 2,600 sq ft living area with a finished lower level, with a functional layout built for family life. Four bedrooms upstairs, each with a closet or walk-in, including two upper-level ensuites. Separate living and dining rooms, and a main floor family room with walk-out to the yard. The finished basement adds a fifth bedroom, four-piece bath, wet bar and a 25-ft rec room, with interior access to the attached double garage - flexibility for in-laws, teens or a home office. Private double drive parks four. Central air, and fireplace; roof 2019. Behind the back fence, open green corridor: no rear neighbours, and nothing can ever be built there. Steps to Edenrose PS and its French Immersion program; minutes to Hwy 401 and Hwy 403, Heartland, Square One and Credit Valley Hospital. Don't miss the opportunity to make this East Credit property your next home!. All are virtual staging done by AI
For sale
C$1,048,900
4365 Violet Rd, Mississauga, ON L5V 1J8
5beds
4baths
Single Family Residence
Built in ----
3,524 Square Feet Lot
$-- Zestimate®
C$--/sqft
C$-- HOA
What's special
Finished lower levelTwo upper-level ensuitesCentral air
- 15 days
- 18
- 2
Zillow last checked:
Listing updated:
Listed by:
EXP REALTY
Source: TRREB,MLS®#: W13838614 Originating MLS®#: Toronto Regional Real Estate Board
Originating MLS®#: Toronto Regional Real Estate BoardFacts & features
Interior
Bedrooms & bathrooms
- Bedrooms: 5
- Bathrooms: 4
Primary bedroom
- Level: Second
- Dimensions: 4.14 x 4.5
Bedroom
- Level: Basement
- Dimensions: 4.27 x 3.53
Bedroom
- Level: Second
- Dimensions: 4.62 x 4.55
Bedroom
- Level: Basement
- Dimensions: 4.27 x 3.53
Bedroom 2
- Level: Second
- Dimensions: 2.69 x 2.77
Bedroom 2
- Level: Second
- Dimensions: 2.9 x 3.1
Bedroom 3
- Level: Second
- Dimensions: 2.9 x 3.1
Bedroom 3
- Level: Second
- Dimensions: 4.62 x 4.55
Bedroom 4
- Level: Second
- Dimensions: 2.69 x 2.77
Bathroom
- Level: Main
- Dimensions: 1 x 1.4
Bathroom
- Level: Second
- Dimensions: 2.9 x 3.05
Bathroom
- Level: Second
- Dimensions: 2.57 x 3.02
Bathroom
- Level: Basement
- Dimensions: 1.83 x 1.63
Bathroom
- Level: Basement
- Dimensions: 1.83 x 1
Bathroom
- Level: Second
- Dimensions: 2.9 x 3.05
Other
- Level: Second
Dining room
- Level: Main
- Dimensions: 3.02 x 3.3
Family room
- Level: Main
- Dimensions: 4 x 3.38
Foyer
- Level: Main
- Dimensions: 2.92 x 2.21
Kitchen
- Level: Main
- Dimensions: 3.61 x 4.57
Living room
- Level: Main
- Dimensions: 3.35 x 4.52
Recreation
- Level: Basement
- Dimensions: 4.78 x 8.28
Recreation
- Level: Basement
- Dimensions: 4.78 x 8.28
Utility room
- Level: Basement
- Dimensions: 1.88 x 3.23
Utility room
- Level: Basement
- Dimensions: 1.88 x 3.23
Utility room
- Level: Basement
- Dimensions: 2.87 x 2.11
Utility room
- Level: Basement
- Dimensions: 2.87 x 2.11
Heating
- Forced Air, Gas
Cooling
- Central Air
Features
- None
- Basement: Finished
- Has fireplace: Yes
Interior area
- Living area range: 1500-2000 null
Video & virtual tour
Property
Parking
- Total spaces: 5
- Parking features: Garage
- Has garage: Yes
Features
- Stories: 2
- Pool features: None
Lot
- Size: 3,524 Square Feet
Details
- Parcel number: 133710054
Construction
Type & style
- Home type: SingleFamily
- Property subtype: Single Family Residence
Materials
- Brick
- Foundation: Concrete
- Roof: Asphalt Shingle
Utilities & green energy
- Sewer: Sewer
Community & HOA
Location
- Region: Mississauga
Financial & listing details
- Annual tax amount: C$6,575
- Date on market: 9/29/2026
Price history
Price history is unavailable.
Public tax history
Tax history is unavailable.
Climate risks
Neighborhood: East Credit
Nearby schools
GreatSchools rating
No schools nearby
We couldn't find any schools near this home.

Similar homes
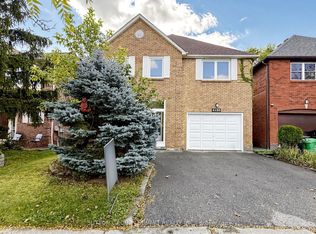
- C$1,150,0005 bd4 ba-- sqft4150 Perivale Rd, Mississauga, ON L5C 3V6For Sale
 MLS ID #W13859158, SUTTON GROUP - SUMMIT REALTY INC.. TRREB
 - C$1,038,0005 bd4 ba-- sqft857 Messenger Meadow Dr, Mississauga, ON L5C 3T1For Sale
 MLS ID #W13764064, SMART SOLD REALTY. TRREB
 - C$1,090,0004 bd2 ba-- sqft3668 The Credit Woodlands, Mississauga, ON L5C 2K9For Sale
 MLS ID #W13857322, HOME AND BUSINESS REALTY. TRREB
 - C$1,060,0004 bd4 ba-- sqft4309 Trail Blazer Way, Mississauga, ON L5R 0A9For Sale
 MLS ID #W13848360, ROYAL LEPAGE REAL ESTATE SERVICES LTD.. TRREB
