Tucked on one of the quietest streets in High Park, this detached brick home welcomes you before you even reach the door, with a covered front porch with a mature Japanese maple is a great spot for a morning coffee. Inside, original character meets a decade of thoughtful updates. Light pours through bay windows with leaded-glass transoms, coffered ceilings add warmth to the main floor, and hardwood runs underfoot. The custom kitchen, with its marble accents and an island that gathers everyone, is the heart of the home. Just beyond, a heated-floor mudroom with a skylight and generous storage opens to the deck. Upstairs, three large bedrooms share a renovated bath, while the third-floor primary is a private retreat with an ensuite, a skylight and its own deck above the treetops. The finished lower level, with heated floors, makes room for a fifth bedroom, a den and laundry. Out back, a fenced yard with a raised deck, stone patio and turf is ready for summer evenings. Ductless A/C on every level.Laneway parking for 2. Steps to Dundas West station, High Park, Sorauren Park and Roncesvalles.
For sale
C$2,750,000
29 Indian Trl, Toronto, ON M6R 1Z8
5beds
3baths
Single Family Residence
Built in ----
2,667 Square Feet Lot
$-- Zestimate®
C$--/sqft
C$-- HOA
What's special
Detached brick homeCovered front porchMature japanese mapleOriginal characterThree large bedroomsRenovated bath
- 2 days
- 30
- 0
Zillow last checked:
Listing updated:
Listed by:
RE/MAX PRIME PROPERTIES - UNIQUE GROUP
Source: TRREB,MLS®#: W14195584 Originating MLS®#: Toronto Regional Real Estate Board
Facts & features
Interior
Bedrooms & bathrooms
- Bedrooms: 5
- Bathrooms: 3
Primary bedroom
- Description: Primary Bedroom
- Level: Third
- Area: 26.54 Square Meters
- Area source: Other
- Dimensions: 5.33 x 4.98
Bedroom
- Description: Bedroom
- Level: Lower
- Area: 13.01 Square Meters
- Area source: Other
- Dimensions: 4.17 x 3.12
Bedroom 2
- Description: Bedroom 2
- Level: Second
- Area: 18.23 Square Meters
- Area source: Other
- Dimensions: 5.05 x 3.61
Bedroom 3
- Description: Bedroom 3
- Level: Second
- Area: 11.58 Square Meters
- Area source: Other
- Dimensions: 3.51 x 3.30
Bedroom 4
- Description: Bedroom 4
- Level: Second
- Area: 15.68 Square Meters
- Area source: Other
- Dimensions: 5.28 x 2.97
Dining room
- Description: Dining Room
- Level: Main
- Area: 15.14 Square Meters
- Area source: Other
- Dimensions: 4.52 x 3.35
Foyer
- Description: Foyer
- Level: Main
- Area: 5.19 Square Meters
- Area source: Other
- Dimensions: 4.09 x 1.27
Kitchen
- Description: Kitchen
- Level: Main
- Area: 14.84 Square Meters
- Area source: Other
- Dimensions: 4.11 x 3.61
Laundry
- Description: Laundry
- Level: Lower
- Area: 17.01 Square Meters
- Area source: Other
- Dimensions: 4.93 x 3.45
Living room
- Description: Living Room
- Level: Main
- Area: 15.15 Square Meters
- Area source: Other
- Dimensions: 4.14 x 3.66
Mud room
- Description: Mud Room
- Level: Main
- Area: 5.48 Square Meters
- Area source: Other
- Dimensions: 2.34 x 2.34
Recreation
- Description: Recreation
- Level: Lower
- Area: 7.41 Square Meters
- Area source: Other
- Dimensions: 3.28 x 2.26
Heating
- Heat Pump, Gas
Cooling
- Wall Unit(s)
Features
- Flooring: Carpet Free
- Basement: Finished
- Has fireplace: No
Interior area
- Living area range: 1500-2000 null
Property
Parking
- Total spaces: 2
- Parking features: Lane
Features
- Stories: 3
- Patio & porch: Patio, Porch
- Exterior features: Privacy
- Pool features: None
- Has view: Yes
- View description: City, Garden
Lot
- Size: 2,667 Square Feet
- Features: Arts Centre, Fenced Yard, Library, Park, Place Of Worship, Public Transit
- Topography: Level
Details
- Additional structures: Shed
- Parcel number: 213500121
Construction
Type & style
- Home type: SingleFamily
- Property subtype: Single Family Residence
Materials
- Aluminum Siding, Brick
- Foundation: Brick
- Roof: Asphalt Shingle,Flat
Utilities & green energy
- Sewer: Sewer
Community & HOA
Location
- Region: Toronto
Financial & listing details
- Annual tax amount: C$10,067
- Date on market: 11/19/2026
Price history
Price history is unavailable.
Public tax history
Tax history is unavailable.
Climate risks
Neighborhood: High Park
Nearby schools
GreatSchools rating
No schools nearby
We couldn't find any schools near this home.


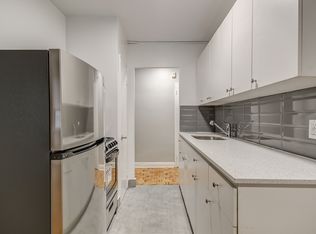
Similar homes
- C$2,999,9004 bd4 ba-- sqft76 Kilbarry Rd, Toronto, ON M5P 1K6For Sale
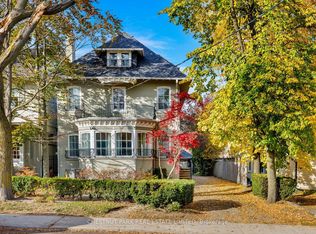 MLS ID #C14187570, CHESTNUT PARK REAL ESTATE LIMITED. TRREB
- C$2,249,0006 bd6 ba-- sqft39 Regina Ave, Toronto, ON M6A 1R4For Sale
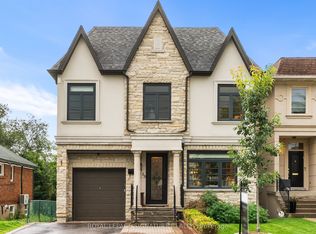 MLS ID #C14197086, ROYAL LEPAGE SIGNATURE REALTY. TRREB
- C$2,348,0007 bd3 ba-- sqft304 Keewatin Ave, Toronto, ON M4P 2A5For Sale
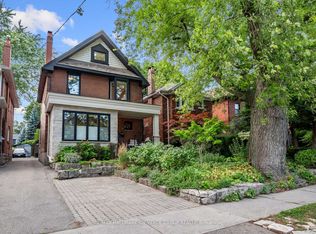 MLS ID #C14198364, RE/MAX HALLMARK JOY VERDE GROUP REALTY. TRREB
- C$2,499,9993 bd4 ba-- sqft5A 31st St, Toronto, ON M8W 3E7For Sale
 MLS ID #W14186580, SAM MCDADI REAL ESTATE INC.. TRREB
