Skip main navigation
Off market
  • Price Unknown

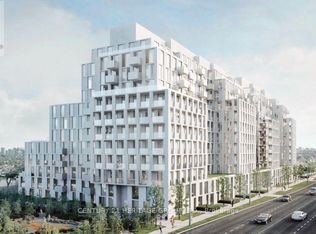
    485 Wilson Ave #1, Toronto, ON M3H 1T9

    1beds
    1,000sqft
    Apartment
    Built in ----
    -- sqft lot
    $-- Zestimate®
    C$--/sqft
    C$1,914 Estimated rent

    Home value

    Not available

    Estimated sales range

    Not available

    Not available

    Loading
    Loading...

    Owner options

    List your home for rent

    C$1,914/mo

    Rent Zestimate®

    Find your next renter with Zillow Rental Manager. Plus, with online applications, you can quickly screen prospective tenants – for free.

    Learn more

    C$1,914/mo

    Rent Zestimate®

    Refinance and save

    Refinancing to a lower rate could help reduce your monthly payments and save thousands over the life of the loan.

    See today's rates

    Explore your selling options

    Work with a Zillow partner agent

    Leverage their expertise and Zillow's premium Showcase listings to get your home seen by more buyers.

    Get started

    List with your own agent

    Get your home in front of millions of buyers by listing it on Zillow.

    Learn how to do it

    Sell it yourself

    Take full control of how buyers see your home on Zillow by listing For Sale by Owner (FSBO).

    List your home

    What's special

    Sunlit interiorAiry living spaceDesigner upgradesShared backyardCozy front porchModernized spaceUpgraded kitchen

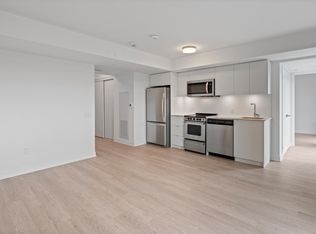
    NEWLY RENOVATED 1-BEDROOM APARTMENT WITH PORCH, DECK & SUNLIT INTERIOR Step into comfort and style in this newly renovated 1-bedroom suite offering 1000 SQFT of airy living space, designer upgrades, and beautiful natural light. With a shared backyard and a cozy front porch, this home brings together function and charm in a tranquil, courtyard-facing setting, perfect for professionals or couples seeking a serene city escape. KEY PROPERTY DETAILS: - Type: Multi-Plex - Bedrooms: 1 - Bathrooms: 1 - Size: 1,000 SQFT - Parking: 1 space Included - Availability: October 1, 2025 - Utilities: Water, Gas and Hot Water Tank Included UNIT AMENITIES: - Condition: This suite is newly renovated, offering a clean, fresh start in a modernized space. - Upgraded Kitchen: The white appliances, Formica countertops, and modern backsplash create a bright, contemporary cooking area. - Bathrooms: A private en-suite bathroom in the bedroom adds comfort and convenience. - Laundry: Pay-per-use laundry facilities available within the building. - Closets: Equipped with standard closets in the bedroom for everyday storage. - Flooring: Features rich hardwood flooring, adding warmth and elegance throughout. - Ceiling: 8.5-foot ceilings enhance the sense of openness and light. - Furnishing: Offered unfurnished, allowing you to add your own style. - Layout: Smartly designed layout with functional flow and cozy lounging areas. - Natural Light: The home is bathed in natural light, with large windows and a courtyard-facing view. BUILDING AMENITIES: - View: Enjoy peaceful courtyard and backyard views, offering privacy and greenery. - Backyard Access: Step onto your shared backyard deck, perfect for fresh air, a coffee break, or small gatherings. - Driveway: Includes 1 parking space with direct driveway access, making your comings and goings a breeze. NEIGHBORHOOD: Set in a quiet, residential community with quick access to shops, cafes, parks, transit, and schools. Whether you're commuting downtown or working remotely, this location offers both serenity and convenience. Ideal for professionals, couples, or retirees looking for upgraded comfort in a calm setting. Call or text us today to schedule your private showing. Tenants will be responsible for Hydro. This newly renovated apartment comes with 1 parking space.

    This property is not currently displayed as for sale or rent on Zillow. This may be different from what's on other websites or public sources.
    Zillow last checked:

    Listing updated:

    Source: Zillow Rentals

    Facts & features

    Interior

    Bedrooms & bathrooms
    • Bedrooms: 1
    • Bathrooms: 1
    • Full bathrooms: 1
    Appliances
    • Included: Dryer, Refrigerator, Washer
    • Laundry: In Unit
    Features
    • Individual Climate Control
    • Flooring: Hardwood
    Interior area
    • Total interior livable area: 1,000 sqft

    Property

    Parking
    • Parking features: Off Street
    • Details: Contact manager
    Features
    • Exterior features: Full Driveway, Tons of Natural Light, Upgraded Back Splash

    Construction

    Type & style
    • Home type: Apartment
    • Property subtype: Apartment

    Community & HOA

    Community
    • Deposit fee: C$0
    Location
    • Region: Toronto

    Financial & listing details

    • Date on market: 10/11/2025
    • Lease term: 1 Year

    Price history

    DateEventPrice
    12/5/2025Listing removedC$1,950C$2/sqft
    Source: Zillow Rentals Report a problem
    10/11/2025Listed for rentC$1,950C$2/sqft
    Source: Zillow Rentals Report a problem

    Public tax history

    Tax history is unavailable.

    Neighborhood: Clanton Park

    Nearby schools

    GreatSchools rating

    No schools nearby

    We couldn't find any schools near this home.