Well-Kept Home (Original Owners) for Sale in Prestigious Aurora Highlands. Welcome to a well-maintained home built and cared for by the original owners, located on a sought-after street in the desirable Aurora Highlands area.Enjoy a spectacular landscaped lot surrounded by mature trees, creating a private, peaceful setting. Step onto one of the two massive wraparound decks, perfect for relaxing while taking in the wooded view.This home offers four spacious bedrooms, including two with ensuite bathrooms. You'll also find formal living and dining rooms, a main-floor family room, and a main-floor office.The fully finished walk-out basement adds even more space, featuring an additional bedroom and a 3-piece bathroom.With easy access to major highways, shops, restaurants, trails, schools, golf, and parks, this property truly has it all.
For sale
C$1,699,000
36 Trillium Dr, Aurora, ON L4G 6A7
5beds
5baths
Single Family Residence
Built in ----
7,210 Square Feet Lot
$-- Zestimate®
C$--/sqft
C$-- HOA
What's special
Well-maintained homeSpectacular landscaped lotSurrounded by mature treesPrivate peaceful settingTwo massive wraparound decksWooded viewFour spacious bedrooms
- 2 days |
- 20 |
- 0 |
Zillow last checked:
Listing updated:
Listed by:
FOREST HILL REAL ESTATE INC.
Source: TRREB,MLS®#: N13685174 Originating MLS®#: Toronto Regional Real Estate Board
Originating MLS®#: Toronto Regional Real Estate BoardFacts & features
Interior
Bedrooms & bathrooms
- Bedrooms: 5
- Bathrooms: 5
Primary bedroom
- Level: Second
- Dimensions: 8.2 x 5.8
Bedroom
- Level: Basement
- Dimensions: 6.1 x 4.5
Bedroom 2
- Level: Second
- Dimensions: 5.2 x 4.1
Bedroom 4
- Level: Second
- Dimensions: 3.96 x 3.65
Other
- Level: Second
- Dimensions: 4.26 x 3.65
Breakfast
- Level: Main
- Dimensions: 4.9 x 3.9
Dining room
- Level: Main
- Dimensions: 4.94 x 4
Family room
- Level: Main
- Dimensions: 5.6 x 3.7
Kitchen
- Level: Main
- Dimensions: 2.6 x 4.3
Living room
- Level: Main
- Dimensions: 5.76 x 4
Office
- Level: Main
- Dimensions: 4.4 x 2.99
Recreation
- Level: Basement
- Dimensions: 11.3 x 7.2
Heating
- Forced Air, Gas
Cooling
- Central Air
Features
- Basement: Finished with Walk-Out
- Has fireplace: Yes
Interior area
- Living area range: 3000-3500 null
Video & virtual tour
Property
Parking
- Total spaces: 6
- Parking features: Private, Garage Door Opener
- Has garage: Yes
Features
- Stories: 2
- Pool features: None
Lot
- Size: 7,210 Square Feet
- Features: Golf, Rec./Commun.Centre, School
Details
- Parcel number: 036570084
Construction
Type & style
- Home type: SingleFamily
- Property subtype: Single Family Residence
Materials
- Brick
- Foundation: Concrete
- Roof: Tile
Utilities & green energy
- Sewer: Sewer
Community & HOA
Location
- Region: Aurora
Financial & listing details
- Annual tax amount: C$8,432
- Date on market: 8/17/2026
Price history
Price history is unavailable.
Public tax history
Tax history is unavailable.
Climate risks
Neighborhood: L4G
Nearby schools
GreatSchools rating
No schools nearby
We couldn't find any schools near this home.
- C$1,599,0005 bd4 ba-- sqft23 Cranberry Ln, Aurora, ON L4G5Y2For Sale

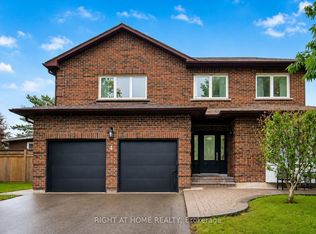
- C$1,699,0005 bd5 ba-- sqft4 Simmons Cres, Aurora, ON L4G6B4For Sale
- C$2,199,0004 bd5 ba-- sqft6 Dennis Reed Ct, Aurora, ON L4G5Z1For Sale

- C$6,2004 bd4 ba-- sqft93 Timberline Trl, Aurora, ON L4G6A1For Rent

- C$899,0005 bd3 ba-- sqft284 Murray Dr, Aurora, ON L4G6B1For Sale
- C$1,7001 bd1 ba-- sqft72 Lensmith Dr, Aurora, ON L4G6S4For Rent
- C$1,260,0003 bd2 ba-- sqft46 Seaton Dr W, Aurora, ON L4G2K3For Sale
- C$2,390,0006 bd4 ba-- sqft56 Klees Cres, Aurora, ON L4G3W8For Sale
Similar homes
- C$1,699,0005 bd5 ba-- sqft4 Simmons Cres, Aurora, ON L4G 6B4For SaleMLS ID #N13670960, RIGHT AT HOME REALTY INC.. TRREB
- C$1,990,0005 bd6 ba-- sqft32 Cossar Dr, Aurora, ON L4G 3N8For Sale
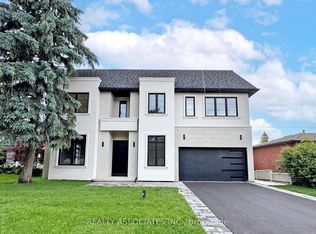 MLS ID #N13686116, REALTY ASSOCIATES INC.. TRREB
 - C$1,499,9006 bd5 ba-- sqft71 Woodhaven Ave, Aurora, ON L4G 3Y2For Sale
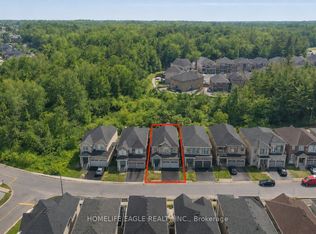 MLS ID #N13693950, HOMELIFE EAGLE REALTY INC.. TRREB
 - C$1,598,8885 bd4 ba-- sqft14 McGee Cres, Aurora, ON L4G 6L8For Sale
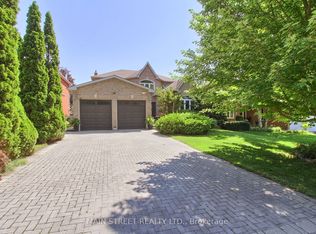 MLS ID #N13555316, MAIN STREET REALTY LTD.. TRREB
 - C$1,290,0004 bd4 ba-- sqft129 Chiswick Cres, Aurora, ON L4G 6P1For SaleMLS ID #N13693956, NIMA KHADEM, CLHMS,MCNE,RENE, Broker. TRREB
- C$1,929,0004 bd5 ba-- sqft112 Tyler St, Aurora, ON L4G 2N3For SaleMLS ID #N13656290, LPT REALTY. TRREB
- C$1,599,0005 bd4 ba-- sqft23 Cranberry Ln, Aurora, ON L4G 5Y2For SaleMLS ID #N13497708, REMAX YOUR COMMUNITY REALTY. TRREB
- C$1,699,0004 bd3 ba-- sqft10 Hawthorne Ln, Aurora, ON L4G 3K7For SaleMLS ID #N13094088, KELLER WILLIAMS REALTY CENTRES. TRREB
- C$1,899,0005 bd4 ba-- sqft64 Spence Dr, Aurora, ON L4G 6M6For SaleMLS ID #N13633348, GET SOLD REALTY INC.. TRREB
- C$1,689,0005 bd4 ba-- sqft100 Carlyle Cres, Aurora, ON L4G 6P7For SaleMLS ID #N12927794, RIGHT AT HOME REALTY INC.. TRREB
- C$2,000,0004 bd4 ba-- sqft385 Kennedy St W, Aurora, ON L4G 5M6New ConstructionMLS ID #N13643792, HOMELIFE LANDMARK RH REALTY. TRREB
- C$899,0005 bd3 ba-- sqft284 Murray Dr, Aurora, ON L4G 6B1For SaleMLS ID #N13669752, RE/MAX EXPERTS. TRREB
- C$1,650,0003 bd4 ba-- sqft105 Murray Dr, Aurora, ON L4G 2C4For SaleMLS ID #N13523894, RE/MAX REALTRON REALTY INC.. TRREB
- C$1,028,8885 bd2 ba-- sqft67 Foreht Cres, Aurora, ON L4G 3E9For SaleMLS ID #N13692042, NEST SEEKERS INTERNATIONAL REAL ESTATE. TRREB
- C$2,199,0004 bd5 ba-- sqft6 Dennis Reed Ct, Aurora, ON L4G 5Z1For SaleMLS ID #N13677848, HARVEY KALLES REAL ESTATE LTD.. TRREB
- C$1,489,0006 bd4 ba-- sqft53 McClenny Dr, Aurora, ON L4G 5P5For SaleMLS ID #N13578102, CENTURY 21 LEADING EDGE REALTY INC.. TRREB
- C$1,599,0004 bd3 ba-- sqft101 McClellan Way, Aurora, ON L4G 6M4For SaleMLS ID #N13550704, THE GUARDIAN HOME REALTY INC.. TRREB
- C$1,588,0006 bd5 ba-- sqft6 McClenny Dr, Aurora, ON L4G 5P9For SaleMLS ID #N13214242, HOMELIFE/BAYVIEW REALTY INC.. TRREB
- C$1,899,0004 bd4 ba-- sqft107 Windham Trl, Aurora, ON L4G 5L6For SaleMLS ID #N13572572, ROYAL LEPAGE RCR REALTY. TRREB
- C$1,260,0003 bd2 ba-- sqft46 Seaton Dr W, Aurora, ON L4G 2K3For SaleMLS ID #N13655866, ANJIA REALTY. TRREB
