Experience refined living in this exceptional 4004 sq.ft. Dolce 5205 model, located in Geranium's sought-after Allegro community. Backing onto tranquil nature trails and just minutes from historic downtown Aurora, this home combines sophisticated design with an ideal family-friendly setting. 10 ft ceilings, hardwood flooring, coffered ceilings, and pot lights create a bright, elegant main level. The open concept chef's kitchen is equipped with premium Sub-Zero and Wolf appliances, generous cabinetry, and an oversized centre island that serves as the focal point for everyday living and entertaining. Wall to wall sliding glass doors to fill the great room with natural light and open to a covered loggia, extending the living space outdoors. Upstairs, 9 ft ceilings continue the home's spacious feel. The Primary suite features a 10 ft tray ceiling, luxurious 7 pc ensuite, and a generous walk-in closet. A versatile media/office room offers flexible space for a family lounge, home office or a potential conversion into a 5th bedroom. Set on an extra large 51.4x128 ft lot, with mature trees that provide privacy and a beautiful natural backdrop. A separate side entrance leads directly to the mudroom and the 9 ft. ceiling lower level, offering excellent flexibility for future living space or multigenerational use. An oversized garage with 8 ft doors completes the home. Enjoy an outstanding location just steps to top rated schools, parks and nature trails, and only minutes from downtown Aurora, shopping, dining, and convenient commuter routes and options. 200Amp service and EV charger rough in!
For sale
C$2,390,000
56 Klees Cres, Aurora, ON L4G 3W8
6beds
4baths
Single Family Residence
Built in ----
6,572 Square Feet Lot
$-- Zestimate®
C$--/sqft
C$-- HOA
What's special
Hardwood flooringCoffered ceilingsPot lightsBright elegant main levelGenerous cabinetryOversized centre islandNatural light
- 42 days
- 10
- 1
Zillow last checked:
Listing updated:
Listed by:
META REALTY INC.
Source: TRREB,MLS®#: N13593700 Originating MLS®#: Toronto Regional Real Estate Board
Originating MLS®#: Toronto Regional Real Estate BoardFacts & features
Interior
Bedrooms & bathrooms
- Bedrooms: 6
- Bathrooms: 4
Primary bedroom
- Level: Second
- Dimensions: 6.71 x 4.58
Bedroom 2
- Level: Second
- Dimensions: 4.88 x 4.27
Bedroom 3
- Level: Second
- Dimensions: 3.96 x 4.27
Bedroom 4
- Level: Second
- Dimensions: 4.42 x 4.21
Breakfast
- Level: Ground
- Dimensions: 5.03 x 4.42
Dining room
- Level: Ground
- Dimensions: 6.1 x 4.27
Family room
- Level: Ground
- Dimensions: 6.1 x 4.88
Kitchen
- Level: Ground
- Dimensions: 5.03 x 3.96
Laundry
- Level: Second
- Dimensions: 2.44 x 3.05
Library
- Level: Ground
- Dimensions: 4.34 x 3.66
Office
- Level: Second
- Dimensions: 3.35 x 4.27
Heating
- Forced Air, Gas
Cooling
- Central Air
Appliances
- Included: Built-In Oven, Water Heater, Water Softener
Features
- In-Law Capability
- Basement: Partially Finished,Full
- Has fireplace: Yes
Interior area
- Living area range: 3500-5000 null
Video & virtual tour
Property
Parking
- Total spaces: 6
- Parking features: Private Double
- Has garage: Yes
Features
- Stories: 2
- Patio & porch: Deck
- Exterior features: Landscaped
- Pool features: None
Lot
- Size: 6,572 Square Feet
Details
- Parcel number: 036560379
Construction
Type & style
- Home type: SingleFamily
- Property subtype: Single Family Residence
Materials
- Brick, Stone
- Foundation: Concrete
- Roof: Asphalt Shingle
Details
- Builder name: Geranium
Utilities & green energy
- Sewer: Sewer
Community & HOA
Location
- Region: Aurora
Financial & listing details
- Annual tax amount: C$14,149
- Date on market: 7/22/2026
Price history
Price history is unavailable.
Public tax history
Tax history is unavailable.
Climate risks
Neighborhood: L4G
Nearby schools
GreatSchools rating
No schools nearby
We couldn't find any schools near this home.
Similar homes
- C$2,398,0005 bd4 ba-- sqft7 Maplehyrn Ave, East Gwillimbury, ON L0G 1V0For Sale
 MLS ID #N13536704, RE/MAX REALTRON REALTY INC.. TRREB
 - C$2,249,0005 bd5 ba-- sqft15 Peter Glass Rd, King, ON L7B 0M7For Sale
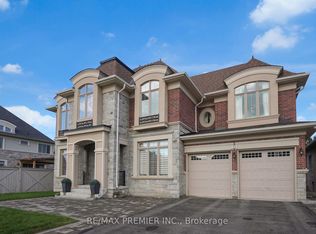 MLS ID #N13624046, RE/MAX PREMIER INC.. TRREB
 - C$2,388,8805 bd6 ba-- sqft351 South St, Whitchurch Stouffville, ON L4A 7W3For Sale
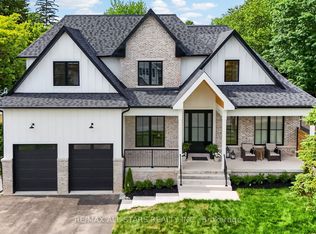 MLS ID #N13561542, RE/MAX ALL-STARS REALTY INC.. TRREB
 - C$2,580,0006 bd5 ba-- sqft5 Silk Ct, Richmond Hill, ON L4B 4A4For Sale
 MLS ID #N13720896, DREAM HOME REALTY INC.. TRREB
