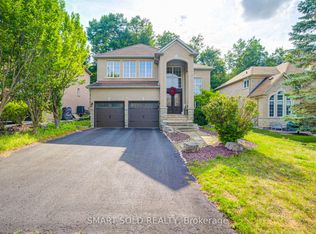
Extremely Beautiful Back to Ravine Home In South Aurora, Ravin lot with swimming pool in Aurora Highlands , close to all amenities , 4 well-sized bedrooms and 6 bathrooms , 2nd Floor Washrooms Has Heated Floors, Separate Bsmnt entrance including kitchen ,2 Bath, 2 Beds, separate Laundry . ( Bsmnt with strong potential for rental income ) , Private Ravin & Great View Of In-Ground Pool , Salt Pool W/Heater . property is Beautifully complemented by an upgraded kitchen ,Baths, floor, large windows, modern stairs with Glass railings, skylight that blends modern design with functionality through out.
For sale
C$1,588,000
6 McClenny Dr, Aurora, ON L4G 5P9
6beds
5baths
Single Family Residence
Built in ----
7,174 Square Feet Lot
$-- Zestimate®
C$--/sqft
C$-- HOA
What's special
- 65 days |
- 12 |
- 2 |
Zillow last checked:
Listing updated:
Listed by:
HOMELIFE/BAYVIEW REALTY INC.
Source: TRREB,MLS®#: N13214242 Originating MLS®#: Toronto Regional Real Estate Board
Originating MLS®#: Toronto Regional Real Estate BoardFacts & features
Interior
Bedrooms & bathrooms
- Bedrooms: 6
- Bathrooms: 5
Primary bedroom
- Level: Second
- Dimensions: 5.58 x 3.48
Bedroom
- Level: Basement
- Dimensions: 3.2 x 3.11
Bedroom 2
- Level: Second
- Dimensions: 4.27 x 3.47
Bedroom 2
- Level: Basement
- Dimensions: 0 x 0
Bedroom 3
- Level: Second
- Dimensions: 4.17 x 3.48
Bedroom 4
- Level: Second
- Dimensions: 3.46 x 3.1
Dining room
- Level: Main
- Dimensions: 9.5 x 3.43
Family room
- Level: Main
- Dimensions: 5.32 x 3.35
Kitchen
- Level: Main
- Dimensions: 5.86 x 3.47
Living room
- Level: Basement
- Dimensions: 6.11 x 3.31
Living room
- Level: Main
- Dimensions: 9.45 x 3.43
Recreation
- Level: Basement
- Dimensions: 7.51 x 3.28
Heating
- Forced Air, Gas
Cooling
- Central Air
Features
- Basement: Separate Entrance,Finished
- Has fireplace: Yes
- Fireplace features: Family Room
Interior area
- Living area range: 2000-2500 null
Property
Parking
- Total spaces: 4
- Parking features: Private
- Has garage: Yes
Features
- Stories: 2
- Has private pool: Yes
- Pool features: In Ground
Lot
- Size: 7,174 Square Feet
Details
- Parcel number: 036580298
- Other equipment: Sump Pump, Ventilation System
Construction
Type & style
- Home type: SingleFamily
- Property subtype: Single Family Residence
Materials
- Brick
- Foundation: Concrete
- Roof: Asphalt Shingle
Utilities & green energy
- Sewer: Sewer
Community & HOA
Location
- Region: Aurora
Financial & listing details
- Annual tax amount: C$7,559
- Date on market: 5/29/2026
HOMELIFE/BAYVIEW REALTY INC.
HOMELIFE/BAYVIEW REALTY INC.
By pressing Contact Agent, you agree that the real estate professional identified above may call/text you about your search, which may involve use of automated means and pre-recorded/artificial voices. You don't need to consent as a condition of buying any property, goods, or services. Message/data rates may apply. You also agree to our Terms of Use. Zillow does not endorse any real estate professionals. We may share information about your recent and future site activity with your agent to help them understand what you're looking for in a home.
Price history
Price history is unavailable.
Public tax history
Tax history is unavailable.
Climate risks
Neighborhood: L4G
Nearby schools
GreatSchools rating
No schools nearby
We couldn't find any schools near this home.
- C$1,899,0004 bd4 ba-- sqft93 Watts Mdw, Aurora, ON L4G7L8For Sale
- C$1,489,0006 bd4 ba-- sqft53 McClenny Dr, Aurora, ON L4G5P5For Sale

- C$1,3201 bd1 ba-- sqft62 McClenny Dr #LOWER2, Aurora, ON L4G5N6For Rent

- C$995,0005 bd2 ba-- sqft1 Willis Dr, Aurora, ON L4G2J8For Sale

- C$1,7502 bd1 ba-- sqft85 Child Dr, Aurora, ON L4G1Y8For Rent
- C$1,048,8884 bd2 ba-- sqft51 Knowles Cres, Aurora, ON L4G1Z6For Sale
- C$--3 bd2 ba-- sqft81 Child Dr, Aurora, ON L4G1Y8Off Market
- C$980,0004 bd2 ba-- sqft74 Child Dr, Aurora, ON L4G1Y7For Sale
Similar homes
- C$1,599,0004 bd3 ba-- sqft101 McClellan Way, Aurora, ON L4G 6M4For Sale
 MLS ID #N13550704, THE GUARDIAN HOME REALTY INC.. TRREB
 - C$1,628,0007 bd5 ba-- sqft33 Autumn Way, Aurora, ON L4G 4P2For Sale
 MLS ID #N13474500, CENTURY 21 ATRIA REALTY INC.. TRREB
 - C$1,579,0004 bd5 ba-- sqft315 N Lake Rd, Richmond Hill, ON L4E 3A2For Sale
 MLS ID #N13550378, POWER 7 REALTY. TRREB
 - C$1,388,0005 bd4 ba-- sqft114 Brightsview Dr, Richmond Hill, ON L4E 3Y9For Sale
 MLS ID #N13508452, HOME STANDARDS BRICKSTONE REALTY. TRREB
 - C$1,468,0006 bd6 ba-- sqft62 Pear Blossom Way, East Gwillimbury, ON L9N 0S9For SaleMLS ID #N13615382, HOMELIFE/BAYVIEW REALTY INC.. TRREB
- C$1,599,9005 bd5 ba3.4k sqft247 Sand Rd, East Gwillimbury, ON L9N 1K1For SaleMLS ID #40835901, Prabhjot Pj Arora, Salesperson, Re/Max REALTY SERVICES INC. ITSO
- C$1,448,8005 bd4 ba-- sqft44 Salt Creek Ave, Richmond Hill, ON L4S 1P7For SaleMLS ID #N13607302, RE/MAX REALTRON REALTY INC.. TRREB
- C$999,0005 bd3 ba-- sqft9 Lee Gate, Aurora, ON L4G 2J6For SaleMLS ID #N13452246, CAPITAL NORTH REALTY CORPORATION. TRREB
- C$1,738,0005 bd4 ba-- sqft15 Old Church Rd, King, ON L7B 1K4For SaleMLS ID #N13415496, ROYAL TEAM REALTY INC.. TRREB
- C$1,899,9994 bd5 ba-- sqft40 Meadowsweet Ln, Richmond Hill, ON L4E 1B8For SaleMLS ID #N13601496, REMAX YOUR COMMUNITY REALTY. TRREB
- C$1,398,8004 bd3 ba-- sqft28 Poplar Dr, Richmond Hill, ON L4E 2Y4For SaleMLS ID #N13462994, CENTURY 21 B.J. ROTH REALTY LTD.. TRREB
- C$1,549,0006 bd5 ba-- sqft507 Autumn Hill Blvd, Vaughan, ON L4J 9B7For SaleMLS ID #N13545900, REMAX YOUR COMMUNITY REALTY. TRREB
- C$1,990,0007 bd5 ba-- sqft70 Murison Dr, Markham, ON L6C 0J6For SaleMLS ID #N13619618, HOMELIFE LANDMARK RH REALTY. TRREB
- C$1,599,0008 bd4 ba-- sqft256 Torresdale Ave, Toronto, ON M2R 3E8For SaleMLS ID #C13600778, SUTTON GROUP-ADMIRAL REALTY INC.. TRREB
- C$1,599,0005 bd2 ba-- sqft47 Ladyslipper Ct, Markham, ON L3T 2S6For SaleMLS ID #N13547780, PAUL ZAMMIT REAL ESTATE LTD.. TRREB
- C$1,649,9005 bd4 ba-- sqft142 Wheeler Cres, Whitchurch Stouffville, ON L4A 1K2For SaleMLS ID #N13587462, CENTURY 21 B.J. ROTH REALTY LTD., BROKERAGE. TRREB
- C$1,888,8006 bd5 ba-- sqft95 Alpaca Dr, Richmond Hill, ON L4E 0R1For SaleMLS ID #N13217266, HOMELIFE/BAYVIEW REALTY INC.. TRREB
- C$1,399,0005 bd3 ba-- sqft2 Regent St, Richmond Hill, ON L4C 9B3For SaleMLS ID #N13493864, FOREST HILL REAL ESTATE INC.. TRREB
- C$1,298,8885 bd4 ba-- sqft6 Byblos Ct, East Gwillimbury, ON L9N 0T3For SaleMLS ID #N13595166, ROYAL LEPAGE PREMIUM ONE REALTY. TRREB
- C$1,939,9005 bd5 ba-- sqft85 Coral Acres Dr, Vaughan, ON L6A 4K8For SaleMLS ID #N13613822, SUTTON GROUP-ADMIRAL REALTY INC.. TRREB
